Skip main navigation
Sold for $370,000
  • $370,000

    123 ELOISE OAKS DRIVE, WINTER HAVEN, FL 33884

    4beds
    2,029sqft
    Single Family Residence
    Built in 2018
    9,975 Square Feet Lot
    $386,300 Zestimate®
    $182/sqft
    $2,205 Estimated rent

    Home value

    $386,300

    $367,000 - $406,000

    $2,205/mo

    Zestimate® history
    Loading
    Loading...

    Owner options

    List your home for rent

    $2,205/mo

    Rent Zestimate®

    Find your next renter with Zillow Rental Manager. Plus, with online applications, you can quickly screen prospective tenants – for free.

    Learn more

    $2,205/mo

    Rent Zestimate®

    Refinance and save

    $2,530/mo

    Est. payment

    Refinancing to a lower rate could help reduce your monthly payments and save thousands over the life of the loan.

    See today's rates

    $2,530/mo

    Est. payment

    Explore your selling options

    Work with a Zillow partner agent

    Leverage their expertise and Zillow's premium Showcase listings to get your home seen by more buyers.

    Get started

    List with your own agent

    Get your home in front of millions of buyers by listing it on Zillow.

    Learn how to do it

    Sell it yourself

    Take full control of how buyers see your home on Zillow by listing For Sale by Owner (FSBO).

    List your home

    What's special

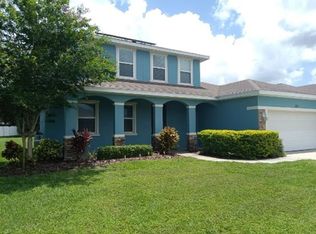
    Welcome to your new home offering the perfect blend of convenience and comfort. With 4 bedrooms, 2.5 bathrooms, and a 2-car garage, this spacious residence is ideal for those seeking room to grow. Located in the highly sought-after community of Eloise Oaks, this home features lake access to Lake Eloise so you can enjoy boating and fishing on Winter Haven’s Chain of Lakes. Ceramic tiles cover all interior floors, ceiling fans in all living areas. The open floor plan creates a seamless flow between living spaces for entertaining family and guests and ease of everyday living. The centerpiece of the home is the expansive kitchen, complete with newer (2021) appliances and a large island perfect for gathering and entertaining. The ample kitchen cabinets combined with an oversized walk-in pantry with pocket door provide abundant storage space. The master bedroom has a double door entry, tray ceiling and large walk-in closet. The en suite master bathroom includes a walk-in shower, double sinks, and a garden soaking tub. Enjoy the back yard from your screen enclosed lanai, offering beautiful views of the oversized backyard, trees, and landscaping. The oversized nearly quarter-acre lot allows for outdoor enjoyment, with meticulously maintained landscaping and a vinyl fence offering both privacy and curb appeal. The backyard also features an 8’ x 12’ shed for additional storage. This home has been impeccably maintained and is in pristine condition. With all its upgrades and a convenient location near Legoland, major highways, and a variety of local shops and restaurants, it presents an incredible opportunity for anyone seeking the Florida lifestyle. ***Investor alert - home is located in an Opportunity Zone!

    Zillow last checked:

    Listing updated:

    Listed by:

    Paul Fedynich 407-744-1681,

    EXP REALTY LLC 888-883-8509,

    Val Fairchild 407-913-9181,

    EXP REALTY LLC

    Bought with:

    TJ Moore, 3458371

    CENTURY 21 MYERS REALTY

    Source: Stellar MLS,MLS#: O6211125MLS LogoOriginating MLS: Sarasota - Manatee

    Facts & features

    Interior

    Bedrooms & bathrooms
    • Bedrooms: 4
    • Bathrooms: 3
    • Full bathrooms: 2
    • 1/2 bathrooms: 1
    Rooms
    • Room types: Family Room, Great Room
    Primary bedroom
    • Features: Walk-In Closet(s)
    • Level: First
    • Dimensions: 17x15
    Bedroom 2
    • Features: Built-in Closet
    • Level: First
    • Dimensions: 11x14
    Bedroom 3
    • Features: Built-in Closet
    • Level: First
    • Dimensions: 10x12
    Bedroom 4
    • Features: Built-in Closet
    • Level: First
    • Dimensions: 10x12
    Primary bathroom
    • Features: Tub with Separate Shower Stall
    • Level: First
    Great room
    • Level: First
    • Dimensions: 15x20
    Kitchen
    • Features: Pantry
    • Level: First
    • Dimensions: 11x15
    Heating
    • Heat Pump
    Cooling
    • Central Air
    Appliances
    • Included: Dishwasher, Disposal, Dryer, Electric Water Heater, Exhaust Fan, Microwave, Range, Refrigerator, Washer
    • Laundry: Inside, Laundry Room
    Features
    • Ceiling Fan(s), Eating Space In Kitchen, High Ceilings, Kitchen/Family Room Combo, Open Floorplan, Primary Bedroom Main Floor, Solid Wood Cabinets, Tray Ceiling(s), Walk-In Closet(s)
    • Flooring: Ceramic Tile
    • Doors: Sliding Doors
    • Windows: Blinds, Window Treatments
    • Has fireplace: No
    Interior area
    • Total structure area: 2,666
    • Total interior livable area: 2,029 sqft

    Property

    Parking
    • Total spaces: 2
    • Parking features: Garage - Attached
    • Attached garage spaces: 2
    Features
    • Levels: One
    • Stories: 1
    • Patio & porch: Covered, Rear Porch, Screened
    • Exterior features: Irrigation System, Storage
    • Fencing: Vinyl
    • Waterfront features: Lake, Lake Privileges
    Lot
    • Size: 9,975 Square Feet
    • Features: Cleared, Unincorporated
    • Residential vegetation: Trees/Landscaped
    Details
    • Additional structures: Shed(s)
    • Parcel number: 262915688504000040
    • Special conditions: None

    Construction

    Type & style
    • Home type: SingleFamily
    • Architectural style: Contemporary,Florida
    • Property subtype: Single Family Residence
    Materials
    • Block, Stucco
    • Foundation: Slab
    • Roof: Shingle
    Condition
    • New construction: No
    • Year built: 2018

    Utilities & green energy

    • Sewer: Septic Tank
    • Water: Public
    • Utilities for property: Cable Connected, Electricity Connected, Underground Utilities, Water Connected

    Community & HOA

    Community
    • Features: Lake, Water Access, Deed Restrictions
    • Security: Security System
    • Pet fee: $0 monthly
    • Subdivision: ELOISE OAKS
    HOA
    • Has HOA: Yes
    • HOA fee: $56 monthly
    • HOA name: Ronan McDonald
    • HOA phone: 863-439-6550
    Location
    • Region: Winter Haven

    Financial & listing details

    • Price per square foot: $182/sqft
    • Tax assessed value: $291,926
    • Annual tax amount: $4,561
    • Date on market: 6/6/2024
    • Cumulative days on market: 5 days
    • Listing terms: Cash,Conventional,FHA,USDA Loan,VA Loan
    • Ownership: Fee Simple
    • Total actual rent: 0
    • Electric utility on property: Yes
    • Road surface type: Asphalt

    Price history

    DateEventPrice
    5/5/2026Listing removed$390,000$192/sqft
    Source: Stellar MLS #L4960769 Report a problem
    4/20/2026Pending sale$390,000$192/sqft
    Source: Stellar MLS #L4960769 Report a problem
    4/16/2026Price change$390,000-1.3%$192/sqft
    Source: Stellar MLS #L4960769 Report a problem
    4/1/2026Listed for sale$395,000+6.8%$195/sqft
    Source: Stellar MLS #L4960769 Report a problem
    7/12/2024Sold$370,000$182/sqft
    Source: Stellar MLS #O6211125 Report a problem
    6/11/2024Pending sale$370,000$182/sqft
    Source: Stellar MLS #O6211125 Report a problem
    6/6/2024Listed for sale$370,000+28.5%$182/sqft
    Source: Stellar MLS #O6211125 Report a problem
    6/22/2021Sold$288,000+22.5%$142/sqft
    Source: Public Record Report a problem
    4/9/2018Sold$235,100$116/sqft
    Source: Public Record Report a problem

    Public tax history

    YearProperty taxesTax assessment
    2025-- $291,926 -0.1%
    2024$3,884 -5%$292,205 -3.6%
    2023$4,087 +8.3%$303,015 +10%
    2022$3,773 +84.2%$275,514 +50.3%
    2021$2,048 +0.9%$183,369 +1.4%
    2020$2,030 0%$180,837 +2.3%
    2019$2,031 -16.5%$176,771 +253.5%
    2018$2,433 +168.8%$50,000 +19%
    2017$905 +1302.9%$42,000 +892.9%
    2016$65 $4,230
    Find assessor info on the county website

    Neighborhood: 33884

    Nearby schools

    GreatSchools rating
    Schools provided by the listing agent
    • Elementary: Pinewood Elem
    • Middle: Denison Middle
    • High: Lake Region High

    Source: Stellar MLS. This data may not be complete. We recommend contacting the local school district to confirm school assignments for this home.

    Get a cash offer in 3 minutes
    Find out how much your home could sell for in as little as 3 minutes with a no-obligation cash offer.
    Estimated market value
    $386,300
    Get a cash offer in 3 minutes
    Find out how much your home could sell for in as little as 3 minutes with a no-obligation cash offer.
    Estimated market value
    $386,300