Beautifully maintained and move-in ready, low-country, brick home nestled in the quaint community of Mallory Creek Plantation. This luxurious home features large open living space w/ gas log fireplace, split bedroom floor plan, large kitchen with bar and a 3 season screened back porch. Bedrooms come complete with custom closet storage. Oversized master bath holds jetted garden tub and walk-in shower. Fourth bedroom has its own full bath. Tons of storage throughout home. Generator hookup into electrical panel in garage. Fully fenced backyard with workshop/shed, wired for future power hookup. New HVAC system installed last year.
Sold for $427,000
Zestimate®
$427,000
123 Emberwood Drive, Leland, NC 28479
4beds
2,367sqft
Single Family Residence
Built in 2006
0.29 Acres Lot
$427,000 Zestimate®
$180/sqft
$2,557 Estimated rent
Home value
$427,000
$406,000 - $448,000
$2,557/mo
Zestimate® history
Owner options
List your home for rent
$2,557/mo
Rent Zestimate®
Find your next renter with Zillow Rental Manager. Plus, with online applications, you can quickly screen prospective tenants – for free.
$2,557/mo
Rent Zestimate®
Refinance and save
$3,122/mo
Est. payment
Refinancing to a lower rate could help reduce your monthly payments and save thousands over the life of the loan.
$3,122/mo
Est. payment
Explore your selling options
Work with a Zillow partner agent
Leverage their expertise and Zillow's premium Showcase listings to get your home seen by more buyers.
Get startedList with your own agent
Get your home in front of millions of buyers by listing it on Zillow.
Learn how to do itSell it yourself
Take full control of how buyers see your home on Zillow by listing For Sale by Owner (FSBO).
List your homeWhat's special
Gas log fireplaceLow-country brick homeWalk-in showerLarge kitchen with barFully fenced backyardSplit bedroom floor planJetted garden tub
Zillow last checked:
Listing updated:
Listed by:
Chris S Hoskins 910-619-6174,
Intracoastal Realty Corporation
Bought with:
Jennifer Moore, 294110
Coldwell Banker Sea Coast Advantage
Source: Hive MLS,MLS#: 100541954 Originating MLS: Cape Fear Realtors MLS, Inc.
Originating MLS: Cape Fear Realtors MLS, Inc.Facts & features
Interior
Bedrooms & bathrooms
- Bedrooms: 4
- Bathrooms: 4
- Full bathrooms: 3
- 1/2 bathrooms: 1
Rooms
- Room types: Master Bedroom, Bedroom 2, Bedroom 3, Bedroom 4, Living Room, Dining Room, Breakfast Nook
Primary bedroom
- Level: First
- Dimensions: 15 x 13
Bedroom 2
- Level: First
- Dimensions: 12 x 11
Bedroom 3
- Level: First
- Dimensions: 12 x 11
Bedroom 4
- Level: Second
- Dimensions: 16 x 16
Breakfast nook
- Level: First
- Dimensions: 9 x 8
Dining room
- Level: First
- Dimensions: 13 x 13
Kitchen
- Level: First
- Dimensions: 11 x 9
Living room
- Level: First
- Dimensions: 17 x 15
Heating
- Electric, Forced Air
Cooling
- Central Air
Appliances
- Included: Self Cleaning Oven, Refrigerator, Dishwasher, Convection Oven
- Laundry: In Hall
Features
- Master Downstairs, High Ceilings, Ceiling Fan(s), Pantry, Walk-in Shower, Blinds/Shades, Gas Log
- Flooring: Carpet, Tile, Wood
- Basement: None
- Attic: Storage
- Has fireplace: Yes
- Fireplace features: Gas Log
Interior area
- Total structure area: 2,367
- Total interior livable area: 2,367 sqft
Property
Parking
- Total spaces: 2
- Parking features: Concrete, Off Street
- Attached garage spaces: 2
Features
- Levels: One and One Half
- Stories: 2
- Patio & porch: Covered, Patio, Screened
- Exterior features: Irrigation System
- Fencing: Back Yard,Wood
- Has view: Yes
- View description: See Remarks
- Frontage type: See Remarks
Lot
- Size: 0.29 Acres
- Dimensions: 91 x 140
Details
- Additional structures: Storage
- Parcel number: 059jc012
- Zoning: Le-Pud
- Special conditions: Standard
Construction
Type & style
- Home type: SingleFamily
- Property subtype: Single Family Residence
Materials
- Brick, Wood Frame
- Foundation: Slab
- Roof: Architectural Shingle
Condition
- New construction: No
- Year built: 2006
Utilities & green energy
- Sewer: Public Sewer
- Water: Public
- Utilities for property: Underground Utilities, Water Connected
Community & HOA
Community
- Security: Fire Sprinkler System, Smoke Detector(s)
- Subdivision: Mallory Creek Plantation
HOA
- Has HOA: Yes
- Amenities included: Clubhouse, Pool, Maintenance Common Areas, Sidewalks, Taxes
- HOA fee: $600 annually
- HOA name: Mallory Creek HOA
- HOA phone: 910-679-3012
Location
- Region: Winnabow
Financial & listing details
- Price per square foot: $180/sqft
- Tax assessed value: $384,270
- Annual tax amount: $2,751
- Date on market: 11/18/2025
- Cumulative days on market: 136 days
- Listing agreement: Exclusive Right To Sell
- Listing terms: Cash,Conventional,FHA,USDA Loan,VA Loan
Price history
| Date | Event | Price |
|---|---|---|
| 5/7/2026 | Sold | $427,000-0.5%$180/sqft |
Source:  Hive MLS #100541954 Report a problem Hive MLS #100541954 Report a problem | ||
| 4/6/2026 | Contingent | $429,000$181/sqft |
Source: Hive MLS #100541954 Report a problem | ||
| 4/3/2026 | Pending sale | $429,000$181/sqft |
Source: Hive MLS #100541954 Report a problem | ||
| 3/3/2026 | Price change | $429,000-1.3%$181/sqft |
Source: Hive MLS #100541954 Report a problem | ||
| 2/10/2026 | Price change | $434,500-1.1%$184/sqft |
Source: Hive MLS #100541954 Report a problem | ||
| 11/18/2025 | Listed for sale | $439,500+58.2%$186/sqft |
Source: Hive MLS #100541954 Report a problem | ||
| 3/18/2021 | Listing removed | -- |
Source: Owner Report a problem | ||
| 4/27/2018 | Listing removed | $1,750$1/sqft |
Source: Owner Report a problem | ||
| 4/21/2018 | Listed for rent | $1,750$1/sqft |
Source: Owner Report a problem | ||
| 1/3/2017 | Listing removed | $277,900$117/sqft |
Source: Intracoastal Realty Carolina Beach #100020803 Report a problem | ||
| 7/12/2016 | Listed for sale | $277,900-6.7%$117/sqft |
Source: Intracoastal Realty Corp #100020803 Report a problem | ||
| 3/10/2006 | Sold | $297,990$126/sqft |
Source: Hive MLS #30359770 Report a problem | ||
Public tax history
| Year | Property taxes | Tax assessment |
|---|---|---|
| 2025 | $2,752 | $384,270 |
| 2024 | $2,752 +5.9% | $384,270 |
| 2023 | $2,598 +13.4% | $384,270 +44% |
| 2022 | $2,291 0% | $266,820 |
| 2021 | $2,291 +4.9% | $266,820 |
| 2020 | $2,184 +1.4% | $266,820 |
| 2019 | $2,154 +14.6% | $266,820 +857.7% |
| 2018 | $1,879 +6.4% | $27,860 |
| 2017 | $1,767 | $27,860 |
| 2016 | $1,767 | $27,860 -88.1% |
| 2015 | $1,767 +14.5% | $234,420 +3.7% |
| 2014 | $1,543 | $226,072 |
| 2013 | -- | -- |
| 2012 | -- | -- |
| 2011 | -- | -- |
| 2010 | -- | -- |
| 2009 | -- | -- |
| 2008 | -- | -- |
| 2007 | -- | -- |
| 2006 | -- | -- |
| 2005 | -- | -- |
Find assessor info on the county website
Neighborhood: 28479
Nearby homes
- $451,8003 bd3 ba2.3k sqft121 Emberwood Dr, Winnabow, NC 28479Off Market
- $284,0003 bd3 ba2.4k sqft127 Emberwood Dr, Winnabow, NC 28479Sold
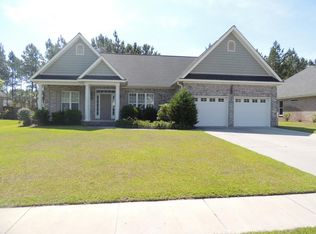
- $357,6004 bd2 ba1.7k sqft116 Caicos Ct, Winnabow, NC 28479Off Market

- $462,3003 bd3 ba2.4k sqft119 Emberwood Dr, Winnabow, NC 28479Off Market
- $478,4003 bd3 ba2.3k sqft129 Emberwood Dr, Winnabow, NC 28479Off Market
- $343,3003 bd2 ba1.6k sqft118 Caicos Ct, Winnabow, NC 28479Off Market
- $433,8003 bd3 ba2k sqft114 Caicos Ct, Winnabow, NC 28479Off Market
- $367,4003 bd2 ba1.7k sqft120 Caicos Ct, Winnabow, NC 28479Off Market
Nearby schools
GreatSchools rating
- 5/10Belville ElementaryGrades: PK-5Distance: 2.9 mi
- 3/10Leland MiddleGrades: 6-8Distance: 4.4 mi
- 4/10North Brunswick HighGrades: 9-12Distance: 4.5 mi
Schools provided by the listing agent
- Elementary: Belville
- Middle: Leland
- High: North Brunswick
Source: Hive MLS. This data may not be complete. We recommend contacting the local school district to confirm school assignments for this home.
Get a cash offer in 3 minutes
Find out how much your home could sell for in as little as 3 minutes with a no-obligation cash offer.
Estimated market value
$427,000
Get a cash offer in 3 minutes
Find out how much your home could sell for in as little as 3 minutes with a no-obligation cash offer.
Estimated market value
$427,000
- North Carolina
- Brunswick County
- Leland
- 28479
- 123 Emberwood Drive
Nearby cities
Nearby zip codes
Other Leland Topics
