SECLUDED. EXPANSIVE. REFINED. Ever dreamed of owning your own quarry? How about TWO? This extraordinary property offers that and so much more, including a beautifully renovated FOUR bedroom, THREE bathroom home set on 14.25 acres near Lake Monroe along the Lawrence/Monroe County line. A private circular drive winds through the evergreens and leads to a peaceful clearing where the home awaits. Thoughtfully designed landscaping and inviting outdoor spaces immediately create a welcoming atmosphere for relaxed country living. Inside, the spacious living room is filled with natural light from brand-new windows, while hardwood flooring throughout adds warmth and character. The main level features two bedrooms, a full bathroom, and a dining area with scenic views. The private primary suite includes its own en-suite bathroom, while the kitchen offers plenty of cabinet and countertop space along with access to an additional outdoor gathering area. The lower level provides even more living space with a dining area opening to the backyard and firepit, a versatile room perfect for a family room or entertainment space, a full bathroom, and direct access to the attached 2-car garage. Upstairs, a cozy loft and additional bedroom create a quiet retreat. Outdoor living is just as impressive, with a large deck, a concrete pad with two 50-amp outlets ready for a hot tub, and a picnic area perfect for entertaining or enjoying peaceful evenings under the stars. A 28' x 47' 4-car detached garage with concrete flooring provides additional room for storage, hobbies, or equipment. Adding to the property's truly unique appeal are TWO stunning fish-stocked quarries, offering a private setting for swimming, relaxing, fishing, and enjoying the natural beauty of Southern Indiana. Utilities are provided by the Utilities District of Western Indiana and N. Lawrence Water. With renovation done, exceptional privacy, expansive acreage, incredible outdoor amenities, and two private quarries, this one-of-a-kind property offers a rare opportunity to enjoy a lifestyle unlike any other.
Active under contract
$550,000
123 Empire Ln, Bedford, IN 47421
4beds
4,274sqft
Single Family Residence
Built in 1985
14.25 Acres Lot
$531,300 Zestimate®
$--/sqft
$-- HOA
What's special
Large deckInviting outdoor spacesPeaceful clearingPrivate circular driveThoughtfully designed landscapingAdditional outdoor gathering areaHardwood flooring throughout
- 45 days
- 2,308
- 185
Zillow last checked:
Listing updated:
Listed by:
Natasha Johns 812-345-2795,
Williams Carpenter Realtors
Source: IRMLS,MLS#: 202637427
Facts & features
Interior
Bedrooms & bathrooms
- Bedrooms: 4
- Bathrooms: 3
- Full bathrooms: 3
- Main level bedrooms: 2
Bedroom 1
- Level: Main
Bedroom 2
- Level: Main
Dining room
- Level: Main
- Area: 209
- Dimensions: 19 x 11
Family room
- Level: Lower
- Area: 627
- Dimensions: 33 x 19
Kitchen
- Level: Main
- Area: 324
- Dimensions: 18 x 18
Living room
- Level: Main
- Area: 374
- Dimensions: 22 x 17
Office
- Level: Lower
- Area: 361
- Dimensions: 19 x 19
Heating
- Electric, Forced Air
Cooling
- Central Air
Appliances
- Included: Disposal, Dishwasher, Exhaust Fan, Electric Water Heater
- Laundry: Electric Dryer Hookup
Features
- Breakfast Bar, Ceiling Fan(s), Vaulted Ceiling(s), Countertops-Solid Surf, Kitchen Island, Stand Up Shower, Tub/Shower Combination, Main Level Bedroom Suite, Formal Dining Room
- Flooring: Laminate, Tile
- Windows: Skylight(s)
- Basement: Crawl Space,Walk-Out Access
- Attic: Storage
- Has fireplace: No
Interior area
- Total structure area: 4,274
- Total interior livable area: 4,274 sqft
- Finished area above ground: 4,274
- Finished area below ground: 0
Video & virtual tour
Property
Parking
- Total spaces: 2
- Parking features: Attached, Circular Driveway, Gravel
- Attached garage spaces: 2
- Has uncovered spaces: Yes
Features
- Levels: One and One Half
- Stories: 1.5
- Patio & porch: Deck, Patio
- Exterior features: Balcony, Fire Pit
Lot
- Size: 14.25 Acres
- Features: Irregular Lot, Few Trees, 10-14.999, Rural, Landscaped
Details
- Additional structures: Second Garage
- Parcel number: 470316200056.000006
Construction
Type & style
- Home type: SingleFamily
- Architectural style: A-Frame
- Property subtype: Single Family Residence
Materials
- Wood Siding
- Roof: Metal
Condition
- New construction: No
- Year built: 1985
Utilities & green energy
- Electric: Utilities Dist Western IN
- Sewer: Septic Tank
- Water: Public, N Lawrence Water
- Utilities for property: Cable Available
Community & HOA
Community
- Security: Smoke Detector(s)
- Subdivision: None
Location
- Region: Bedford
Financial & listing details
- Tax assessed value: $249,700
- Annual tax amount: $3,414
- Date on market: 9/10/2026
- Listing terms: Conventional,FHA,USDA Loan,VA Loan
Estimated market value
$531,300
$505,000 - $558,000
$2,785/mo
Price history
| Date | Event | Price |
|---|---|---|
| 9/10/2026 | Listed for sale | $550,000-19.1% |
Source:  IRMLS #202637427 Report a problem IRMLS #202637427 Report a problem | ||
| 8/30/2026 | Listing removed | $679,999$159/sqft |
Source:  MIBOR as distributed by MLS GRID #22104328 Report a problem MIBOR as distributed by MLS GRID #22104328 Report a problem | ||
| 8/14/2026 | Price change | $679,999+0.1%$159/sqft |
Source: MIBOR as distributed by MLS GRID #22104328 Report a problem | ||
| 8/6/2026 | Price change | $679,000-3% |
Source: IRMLS #202614104 Report a problem | ||
| 6/16/2026 | Price change | $699,999-3.4% |
Source: IRMLS #202614104 Report a problem | ||
| 4/21/2026 | Listed for sale | $725,000-0.5% |
Source: IRMLS #202614104 Report a problem | ||
| 4/19/2026 | Listing removed | $729,000 |
Source: IRMLS #202601359 Report a problem | ||
| 1/13/2026 | Listed for sale | $729,000 |
Source: IRMLS #202601359 Report a problem | ||
| 1/11/2026 | Listing removed | $729,000 |
Source: IRMLS #202534013 Report a problem | ||
| 12/10/2025 | Price change | $729,000-8.3% |
Source: IRMLS #202534013 Report a problem | ||
| 9/23/2025 | Price change | $795,000-0.6% |
Source: IRMLS #202534013 Report a problem | ||
| 8/25/2025 | Listed for sale | $799,900 |
Source: IRMLS #202534013 Report a problem | ||
| 8/23/2025 | Listing removed | $799,900 |
Source: IRMLS #202510989 Report a problem | ||
| 7/7/2025 | Price change | $799,900-5.9% |
Source: IRMLS #202510989 Report a problem | ||
| 5/14/2025 | Price change | $849,900-10.5% |
Source: IRMLS #202510989 Report a problem | ||
| 4/2/2025 | Listed for sale | $950,000+497.5% |
Source: IRMLS #202510989 Report a problem | ||
| 11/21/2023 | Sold | $159,001$37/sqft |
Source: Public Record Report a problem | ||
Public tax history
| Year | Property taxes | Tax assessment |
|---|---|---|
| 2025 | $3,415 +1.3% | $249,700 +5.5% |
| 2024 | $3,370 +9.7% | $236,600 +10.7% |
| 2023 | $3,072 +8.9% | $213,700 +6.5% |
| 2022 | $2,822 -1.7% | $200,700 +13.8% |
| 2021 | $2,871 +1.2% | $176,400 -0.6% |
| 2020 | $2,837 -53.6% | $177,400 +3.2% |
| 2019 | $6,107 +111.6% | $171,900 -1.7% |
| 2018 | $2,887 +2.3% | $174,800 +6.5% |
| 2017 | $2,821 +90.9% | $164,200 +1% |
| 2016 | $1,478 -0.3% | $162,600 +0.6% |
| 2014 | $1,482 -42.6% | $161,600 +1.3% |
| 2013 | $2,584 -7.8% | $159,500 -2.1% |
| 2012 | $2,801 -8.2% | $163,000 -10.7% |
| 2011 | $3,051 -6.7% | $182,600 +0.3% |
| 2010 | $3,270 -3.9% | $182,000 +0.2% |
| 2009 | $3,403 -13.4% | $181,600 +2.1% |
| 2007 | $3,929 | $177,800 |
Find assessor info on the county website
Monthly payment
Est. payment
Payment breakdown
Explore the cost of this home by adjusting the details. Changes won't be saved.Climate risks
Neighborhood: 47421
Nearby schools
Schools provided by the listing agent
- Elementary: Needmore
- Middle: Bedford
- High: Bedford-North Lawrence
- District: North Lawrence Community Schools
Source: IRMLS. This data may not be complete. We recommend contacting the local school district to confirm school assignments for this home.
Similar homes
- $623,0004 bd3 ba2.9k sqft342 The Woods, Bedford, IN 47421For Sale
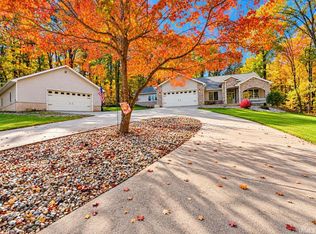 MLS ID #202643580, Christina Root, Hawkins & Root Real Estate. IRMLS
 - $550,0004 bd3 ba3.3k sqft2771 Pleasant Run Rd, Heltonville, IN 47436For Sale
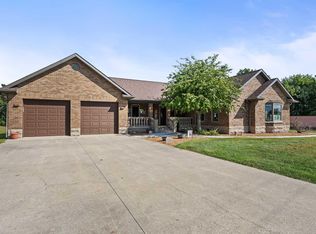 MLS ID #202637437, Natasha Johns, Williams Carpenter Realtors. IRMLS
 - $459,9004 bd4 ba3.9k sqft710 Crystal Court Dr, Bedford, IN 47421For Sale
 MLS ID #202637566, Sally Baird, Sterling Real Estate. IRMLS
 - $675,0004 bd3 ba4.3k sqft7020 S Lucas Rd, Bloomington, IN 47401For Sale
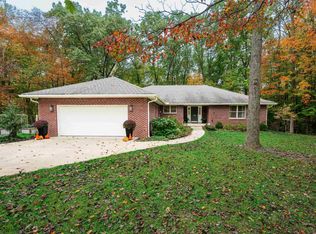 MLS ID #202643432, Lynette Marshall, FC Tucker/Bloomington REALTORS. IRMLS
