Skip main navigation
Closed
Street View
  • $459,700

    123 Encina Dr, Naperville, IL 60540

    3beds
    1,944sqft
    Single Family Residence
    Built in 1977
    10,454.4 Square Feet Lot
    $494,700 Zestimate®
    $236/sqft
    $3,361 Estimated rent

    Home value

    $494,700

    $450,000 - $544,000

    $3,361/mo

    Zestimate® history
    Loading
    Loading...

    Owner options

    List your home for rent

    $3,361/mo

    Rent Zestimate®

    Find your next renter with Zillow Rental Manager. Plus, with online applications, you can quickly screen prospective tenants – for free.

    Learn more

    $3,361/mo

    Rent Zestimate®

    Refinance and save

    $3,211/mo

    Est. payment

    Refinancing to a lower rate could help reduce your monthly payments and save thousands over the life of the loan.

    See today's rates

    $3,211/mo

    Est. payment

    Explore your selling options

    Work with a Zillow partner agent

    Leverage their expertise and Zillow's premium Showcase listings to get your home seen by more buyers.

    Get started

    List with your own agent

    Get your home in front of millions of buyers by listing it on Zillow.

    Learn how to do it

    Sell it yourself

    Take full control of how buyers see your home on Zillow by listing For Sale by Owner (FSBO).

    List your home

    What's special

    Cozy wood-burning fireplacePrivate fenced yardPrivate bathroomPrimary bedroom suiteLarge eat-in kitchenNewer roofNewer flooring
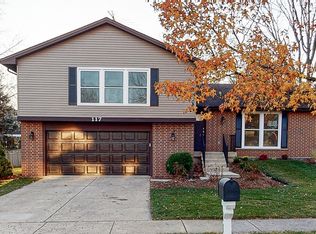
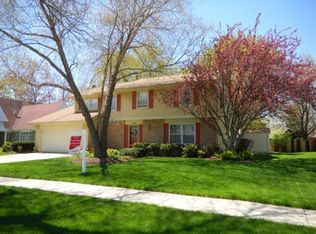
    Welcome to this charming and inviting home in the sought-after community of Naperville, offering both comfort and potential. Step inside to a thoughtfully designed layout featuring three spacious bedrooms and two and a half bathrooms. A cozy wood-burning fireplace located in the family room, adjacent to your large eat-in kitchen, serves as the heart of the home, perfect for gathering with family or entertaining guests during those crisp winter midwest evenings. Newer flooring in the spacious living and dining room add to the warm and welcoming atmosphere throughout the home. The primary bedroom suite featuring newer wood floors as well includes a private bathroom, providing a peaceful retreat at days end. Two other bedrooms are also located on the second floor, sharing a separate main bath. Recent improvements include a newer roof (2017) and windows (2010), furnace (2020), living, dining room and bedrooms flooring (2016, vents and insulation to attic (2012) presenting an excellent opportunity for those who desire a solid home in need of minimal updates. The interior awaits your personal touch, offering the perfect canvas to create your dream space while building instant equity through some thoughtful updates. While some renovations would enhance its appeal, the solid bones and desirable location make this property an excellent investment in your future. The versatile floor plan, coupled with its location in a thriving community, presents a wonderful opportunity for any new homeowner. Outdoor living is a joy here with a private fenced yard, ideal for pets, gardening, or simple relaxation. The deck provides an excellent space for outdoor dining, weekend barbecues, or morning coffee while enjoying the seasonal changes. The location couldn't be more convenient, situated within easy reach of daily essentials and community amenities. You'll find yourself just minutes from the Route 59 train station, making commuting a breeze. Nearby Centennial Park offers recreational opportunities, while Jewel-Osco provides convenient grocery shopping. Families will appreciate the proximity to quality schools, restaurants and shopping. This an estate sale, so sold as -is, however home does come with an HWA warranty. Multiple offers requesting highest and best by 3 pm sun jan 26th

    Zillow last checked:

    Listing updated:

    Listing courtesy of:

    Nancy Calderon 815-469-7449,

    Real People Realty

    Bought with:

    Kerri Mahon

    @properties Christie's International Real Estate

    Source: MRED as distributed by MLS GRID,MLS#: 12276091MLS Logo

    Facts & features

    Interior

    Bedrooms & bathrooms
    • Bedrooms: 3
    • Bathrooms: 3
    • Full bathrooms: 2
    • 1/2 bathrooms: 1
    Primary bedroom
    • Features: Flooring (Wood Laminate), Bathroom (Full, Shower Only)
    • Level: Second
    • Area: 198 Square Feet
    • Dimensions: 18X11
    Bedroom 2
    • Features: Flooring (Carpet)
    • Level: Second
    • Area: 182 Square Feet
    • Dimensions: 14X13
    Bedroom 3
    • Features: Flooring (Wood Laminate)
    • Level: Second
    • Area: 110 Square Feet
    • Dimensions: 11X10
    Dining room
    • Features: Flooring (Wood Laminate)
    • Level: Main
    • Area: 156 Square Feet
    • Dimensions: 13X12
    Family room
    • Features: Flooring (Parquet)
    • Level: Main
    • Area: 252 Square Feet
    • Dimensions: 21X12
    Kitchen
    • Features: Kitchen (Pantry-Closet), Flooring (Vinyl)
    • Level: Main
    • Area: 228 Square Feet
    • Dimensions: 12X19
    Laundry
    • Level: Basement
    • Area: 117 Square Feet
    • Dimensions: 13X9
    Living room
    • Features: Flooring (Wood Laminate)
    • Level: Main
    • Area: 228 Square Feet
    • Dimensions: 19X12
    Heating
    • Natural Gas, Forced Air
    Cooling
    • Central Air
    Appliances
    • Included: Range, Microwave, Dishwasher, Refrigerator, Electric Oven
    • Laundry: Electric Dryer Hookup
    Features
    • Walk-In Closet(s), Bookcases, Separate Dining Room
    • Flooring: Laminate
    • Basement: Unfinished,Storage Space,Full
    • Number of fireplaces: 1
    • Fireplace features: Wood Burning, Family Room
    Interior area
    • Total structure area: 0
    • Total interior livable area: 1,944 sqft

    Property

    Parking
    • Total spaces: 2
    • Parking features: Concrete, Garage Door Opener, On Site, Garage Owned, Attached, Garage
    • Attached garage spaces: 2
    • Has uncovered spaces: Yes
    Accessibility
    • Accessibility features: No Disability Access
    Features
    • Stories: 2
    • Patio & porch: Deck
    Lot
    • Size: 10,454 sqft
    • Dimensions: 108X97X105X97
    Details
    • Parcel number: 0714316014
    • Special conditions: Home Warranty

    Construction

    Type & style
    • Home type: SingleFamily
    • Property subtype: Single Family Residence
    Materials
    • Aluminum Siding, Brick
    • Roof: Asphalt
    Condition
    • New construction: No
    • Year built: 1977
    Details
    • Builder model: 2 STORY
    • Warranty included: Yes

    Utilities & green energy

    • Sewer: Public Sewer
    • Water: Lake Michigan

    Community & neighborhood

    Community
    • Community features: Park, Curbs, Sidewalks, Street Lights, Street Paved
    Location
    • Region: Naperville
    • Subdivision: Will-O-Way

    HOA & financial

    HOA
    • Services included: None

    Other

    Other facts
    • Listing terms: Conventional
    • Ownership: Fee Simple

    Price history

    DateEventPrice
    2/13/2025Sold$459,700+10.8%$236/sqft
    Source: MRED as distributed by MLS GRID #12276091 Report a problem
    1/27/2025Contingent$415,000$213/sqft
    Source: MRED as distributed by MLS GRID #12276091 Report a problem
    1/24/2025Listed for sale$415,000+12.5%$213/sqft
    Source: MRED as distributed by MLS GRID #12276091 Report a problem
    10/3/2020Listing removed$369,000$190/sqft
    Source: Keller Williams Realty Premiere Properties #10818913 Report a problem
    8/14/2020Listed for sale$369,000+58%$190/sqft
    Source: Keller Williams Premiere Properties #10818913 Report a problem
    12/12/2001Sold$233,500+37.4%$120/sqft
    Source: Public Record Report a problem
    5/20/1994Sold$170,000$87/sqft
    Source: Public Record Report a problem

    Public tax history

    YearProperty taxesTax assessment
    2024$8,879 +6.5%$160,780 +11.3%
    2023$8,336 -1.6%$144,470 +5.4%
    2022$8,467 +3.7%$137,040 +3.7%
    2021$8,166 +0.3%$132,150
    2020$8,140 +3.8%$132,150 +5.1%
    2019$7,846 +3.6%$125,690 +3.3%
    2018$7,574 +2.1%$121,710 +3.5%
    2017$7,416 +2.5%$117,580 +4.2%
    2016$7,233 -0.1%$112,840 +5.3%
    2015$7,238 +4.9%$107,140 +7.7%
    2014$6,901 +0.7%$99,490 -0.7%
    2013$6,854 +4.8%$100,180 -2%
    2012$6,540 +1.1%$102,250 -6.4%
    2011$6,468 +3%$109,270 -3.1%
    2010$6,276 +2.2%$112,750 -4%
    2009$6,138 +3.1%$117,450 +1.8%
    2008$5,953 +4.7%$115,370 +5.8%
    2007$5,685 +4.7%$109,040 +7.2%
    2006$5,430 +5.8%$101,690 +8.7%
    2005$5,132 +7.8%$93,510 +11.1%
    2004$4,760 +3.7%$84,190 +6.8%
    2003$4,591 +3.7%$78,830 +4.4%
    2002$4,428 +10.1%$75,510 +9.9%
    2001$4,022 +12%$68,690 +4.4%
    2000$3,590 $65,800

    Find assessor info on the county website

    Neighborhood: Wil-O-Way Park

    Nearby schools

    GreatSchools rating
    Schools provided by the listing agent
    • Elementary: Elmwood Elementary School
    • Middle: Lincoln Junior High School
    • High: Naperville Central High School
    • District: 203

    Source: MRED as distributed by MLS GRID. This data may not be complete. We recommend contacting the local school district to confirm school assignments for this home.

    Get a cash offer in 3 minutes
    Find out how much your home could sell for in as little as 3 minutes with a no-obligation cash offer.
    Estimated market value
    $494,700
    Get a cash offer in 3 minutes
    Find out how much your home could sell for in as little as 3 minutes with a no-obligation cash offer.
    Estimated market value
    $494,700