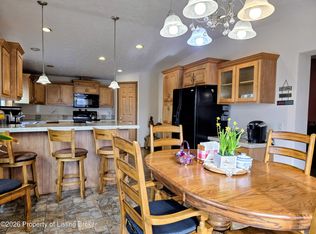
Renovated, One Level Home-3 Bed, Bath w/ /Dbl&Sngl Garage: This spacious 3-bedroom, -bath home offers 2,248 sq ft of comfortable one-level living in Wibaux. Originally built in 1957, this property sits on a generous 22,500 sq ft lot and has undergone a complete renovation with a thoughtfully designed addition. Major updates include all new plumbing, updated electrical panel and wiring, insulated walls, cement board siding, windows, roof, interior and exterior doors, furnace, mini-split A/C, whole house generator and beautifully updated kitchen and baths. Step inside to a generously sized living room featuring laminate floors and an open flow through the dining area into the spacious kitchen, complete with abundant counterspace and a movable island for added flexibility. Just off the kitchen is a large laundry room and Pantry that has access to the backyard and patio, along with an additional 12'x24' garage/shop space and shed. The attached double garage adds even more convenience. This move-in ready home checks all the boxes-space, updates, functionality, and room to enjoy inside and out!
Under contract
$330,000
123 F_ St S, Wibaux, MT 59353
3beds
2,248sqft
Single Family Residence
Built in 1957
0.52 Acres Lot
$-- Zestimate®
$147/sqft
$-- HOA
What's special
Attached double garageBeautifully updated kitchenLaminate floorsBackyard and patioCement board sidingInsulated wallsAbundant counterspace
- 11 days |
- 131 |
- 4 |
Zillow last checked:
Listing updated:
Listed by:
Rita Stortz (406)939-0659,
Montana East Realty
Source: Glendive MLS,MLS#: 331460
Facts & features
Interior
Bedrooms & bathrooms
- Bedrooms: 3
- Bathrooms: 2
- Full bathrooms: 1
- 3/4 bathrooms: 1
Heating
- Forced Air-Electric
Cooling
- Wall + external compressor
Appliances
- Included: Dishwasher, Microwave, Refrigerator, Washer, Gas Water Heater, Oven/Range- Electric, Dryer
Features
- Laminate Counters, Updated Bath, Updated Kitchen
- Flooring: Linoleum, Laminate, Carpet
- Windows: Windows- New
- Basement: No Basement
Interior area
- Total structure area: 2,248
- Total interior livable area: 2,248 sqft
Video & virtual tour
Property
Parking
- Total spaces: 3
- Parking features: Garage Door Opener, Attached, Detached, Finished, Unfinished, Multiple Garages
- Attached garage spaces: 3
Features
- Levels: One
- Patio & porch: Patio- Uncovered
Lot
- Size: 0.52 Acres
- Features: Corner Lot
Details
- Additional structures: Shed(s), Work Shop
- Parcel number: 52240912226220
- Zoning description: Residential
Construction
Type & style
- Home type: SingleFamily
- Architectural style: Ranch
- Property subtype: Single Family Residence
Materials
- Fiber Cement
- Foundation: Crawl Space, Slab on Grade
- Roof: Architectural Shingle
Condition
- Year built: 1957
Utilities & green energy
- Electric: Power: Generator, Power: MDU
- Sewer: Sewer: City
- Water: Public
Community & HOA
Location
- Region: Wibaux
Financial & listing details
- Price per square foot: $147/sqft
- Annual tax amount: $751
- Date on market: 7/3/2026

Rita Stortz
(406) 939-0659
By pressing Contact Agent, you agree that the real estate professional identified above may call/text you about your search, which may involve use of automated means and pre-recorded/artificial voices. You don't need to consent as a condition of buying any property, goods, or services. Message/data rates may apply. You also agree to our Terms of Use. Zillow does not endorse any real estate professionals. We may share information about your recent and future site activity with your agent to help them understand what you're looking for in a home.
Estimated market value
Not available
Estimated sales range
Not available
Not available
Price history
| Date | Event | Price |
|---|---|---|
| 7/7/2026 | Contingent | $330,000$147/sqft |
Source: Glendive MLS #331460 Report a problem | ||
| 7/3/2026 | Listed for sale | $330,000$147/sqft |
Source: Glendive MLS #331460 Report a problem | ||
Public tax history
Tax history is unavailable.
Monthly payment
Est. payment
Payment breakdown
Explore the cost of this home by adjusting the details. Changes won't be saved.Climate risks
Neighborhood: 59353
Nearby schools
GreatSchools rating
- NAWibaux Elementary SchoolGrades: PK-6Distance: 0.3 mi
- NAWibaux 7-8Grades: 7-8Distance: 0.2 mi
- 10/10Wibaux High SchoolGrades: 9-12Distance: 0.2 mi
- $271,7005 bd2 ba1.7k sqft205 F St S, Wibaux, MT 59353Off Market
- $15,5612 bd1 ba798 sqft609 1st Ave NW, Wibaux, MT 59353Off Market
- $14,246-- bd-- ba-- sqft609 W 1st Ave S, Wibaux, MT 59353Off Market
- $55,3163 bd2 ba1.3k sqft714 1st Ave SW, Wibaux, MT 59353Off Market
- $431,3003 bd2 ba2.1k sqft621 2nd Ave SW, Wibaux, MT 59353Off Market
- $161,8003 bd2 ba960 sqft614 1st Ave SW, Wibaux, MT 59353Off Market
- $26,9000.516 Acres2nd Ave SW, Wibaux, MT 59353Lot/Land
- $222,5003 bd2 ba2.2k sqft123 F St S, Wibaux, MT 59353Off Market
Similar homes
- $295,0003 bd2 ba1.6k sqft820 Drake St, Wibaux, MT 59353For Sale
 MLS ID #331457, Alexandria Griffith, United Country Montana Dakota Real Estate. Glendive MLS
 - $247,0003 bd2 ba2k sqft519 1st Ave NW, Wibaux, MT 59353For Sale
 MLS ID #26-259, Sue Finneman, Home and Land Company. Badlands BOR
 - $200,0002 bd1 ba1.3k sqft203 Nolan Ave W, Wibaux, MT 59353For Sale
 MLS ID #4026060, Amariah Hier, eXp Realty. Great North MLS
 - $325,0003 bd2 ba2.2k sqft581 4th Ave SE, Beach, ND 58621For Sale
 MLS ID #26-623, Sue Finneman, Home and Land Company. Badlands BOR
 - $299,0004 bd2 ba2.5k sqft640 Dakota Dr, Beach, ND 58621For SaleMLS ID #26-662, Bruce C Ross, Home and Land Company. Badlands BOR
- $238,9003 bd1 ba1.4k sqft464 S Central Ave #S, Beach, ND 58621For SaleMLS ID #26-28, Bruce C Ross, Home and Land Company. Badlands BOR
- $200,0003 bd2 ba1.4k sqft282 N Central Ave #N, Beach, ND 58621For SaleMLS ID #26-301, Bruce C Ross, Home and Land Company. Badlands BOR
