Skip main navigation
Sold for $370,000
  • $370,000

    123 Fading Star Ct, Stephenson, VA 22656

    3beds
    2,685sqft
    Townhouse
    Built in 2018
    1,742.4 Square Feet Lot
    $362,000 Zestimate®
    $138/sqft
    $2,386 Estimated rent

    Home value

    $362,000

    $344,000 - $380,000

    $2,386/mo

    Zestimate® history
    Loading
    Loading...

    Owner options

    List your home for rent

    $2,386/mo

    Rent Zestimate®

    Find your next renter with Zillow Rental Manager. Plus, with online applications, you can quickly screen prospective tenants – for free.

    Learn more

    $2,386/mo

    Rent Zestimate®

    Refinance and save

    $2,244/mo

    Est. payment

    Refinancing to a lower rate could help reduce your monthly payments and save thousands over the life of the loan.

    See today's rates

    $2,244/mo

    Est. payment

    Explore your selling options

    Work with a Zillow partner agent

    Leverage their expertise and Zillow's premium Showcase listings to get your home seen by more buyers.

    Get started

    List with your own agent

    Get your home in front of millions of buyers by listing it on Zillow.

    Learn how to do it

    Sell it yourself

    Take full control of how buyers see your home on Zillow by listing For Sale by Owner (FSBO).

    List your home

    What's special

    Fully finished lower levelHalf bathroomSpacious kitchenSpacious rec roomUpgraded stainless steel appliancesEspresso cabinetryOversized primary suite
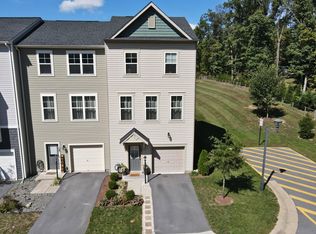
    Lovely townhome in the amenity-filled Snowden Bridge community offering exceptional space, style, and functionality in an ideal location! This beautifully upgraded Brookfield “Skyline” floorplan features the optional extension which carries through to all three levels, creating additional living space throughout the home. The fully finished lower level includes a spacious rec room and half bathroom, offering flexible living space that could easily serve as a guest suite, home office, gym, or potential 4th bedroom. The main living level showcases modern wide plank flooring, espresso cabinetry, upgraded stainless steel appliances, and a spacious kitchen with an oversized island perfect for entertaining and everyday living. The attractive elevation design not only enhances curb appeal but also adds additional square footage to the family room. Upstairs, the oversized primary suite features double vanities and a large walk-in shower with built-in seat, creating a comfortable private retreat. Outside, enjoy a fully fenced backyard backing to HOA common space on a quiet dead-end street, offering both privacy and open surroundings. Come tour this home, and all that Snowden Bridge has to offer! Residents of Snowden Bridge enjoy outstanding community amenities including a pool, indoor sports complex, walking trails, playgrounds, dog park, picnic areas, and more, all conveniently located near shopping, dining, and commuter routes.

    Zillow last checked:

    Listing updated:

    Listed by:

    Bradley Comstock 540-631-4913,

    ERA Oakcrest Realty, Inc.

    Bought with:

    Alvaro Sossi Pastor, 0225237563

    Samson Properties

    Source: Bright MLS,MLS#: VAFV2041908MLS Logo

    Facts & features

    Interior

    Bedrooms & bathrooms
    • Bedrooms: 3
    • Bathrooms: 4
    • Full bathrooms: 2
    • 1/2 bathrooms: 2
    • Main level bathrooms: 1
    Basement
    • Area: 561
    Heating
    • Forced Air, Electric, Natural Gas
    Cooling
    • Central Air, Electric
    Appliances
    • Included: Microwave, Cooktop, Refrigerator, Dishwasher, Washer, Dryer, Water Treat System, Gas Water Heater
    • Laundry: Upper Level
    Features
    • Basement: Other,Front Entrance,Garage Access,Heated,Improved,Interior Entry,Exterior Entry,Partially Finished,Walk-Out Access
    • Has fireplace: No
    Interior area
    • Total structure area: 2,685
    • Total interior livable area: 2,685 sqft
    • Finished area above ground: 2,124
    • Finished area below ground: 561

    Property

    Parking
    • Total spaces: 2
    • Parking features: Garage Door Opener, Garage Faces Front, Built In, Inside Entrance, Driveway, Attached
    • Attached garage spaces: 1
    • Uncovered spaces: 1
    Accessibility
    • Accessibility features: None
    Features
    • Levels: Three
    • Stories: 3
    • Pool features: Community
    • Fencing: Full
    Lot
    • Size: 1,742 sqft
    • Features: Backs - Open Common Area
    Details
    • Additional structures: Above Grade, Below Grade
    • Parcel number: 44E12121
    • Zoning: R4
    • Special conditions: Standard

    Construction

    Type & style
    • Home type: Townhouse
    • Architectural style: Colonial
    • Property subtype: Townhouse
    Materials
    • Vinyl Siding
    • Foundation: Slab
    Condition
    • Good
    • New construction: No
    • Year built: 2018

    Utilities & green energy

    • Sewer: Public Sewer
    • Water: Public

    Community & neighborhood

    Location
    • Region: Stephenson
    • Subdivision: Snowden Bridge

    HOA & financial

    HOA
    • Has HOA: Yes
    • HOA fee: $164 monthly
    • Amenities included: Basketball Court, Dog Park, Tot Lots/Playground, Pool, Recreation Facilities, Community Center, Tennis Court(s), Bike Trail
    • Services included: Common Area Maintenance, Trash, Recreation Facility
    • Association name: SNOWDEN BRIDGE

    Other

    Other facts
    • Listing agreement: Exclusive Right To Sell
    • Ownership: Fee Simple
    • Road surface type: Paved

    Price history

    DateEventPrice
    7/3/2026Sold$370,000+1.4%$138/sqft
    Source: Bright MLS #VAFV2041908 Report a problem
    6/12/2026Contingent$365,000$136/sqft
    Source: Bright MLS #VAFV2041908 Report a problem
    5/23/2026Listed for sale$365,000+23.7%$136/sqft
    Source: Bright MLS #VAFV2041908 Report a problem
    4/7/2021Sold$295,000$110/sqft
    Source: Public Record Report a problem
    2/23/2021Listed for sale$295,000+20.4%$110/sqft
    Source: CENTURY 21 Redwood Realty #VAFV162156 Report a problem
    1/29/2020Listing removed$1,700$1/sqft
    Source: Century 21 Redwood Realty #VAFV153808 Report a problem
    11/24/2019Price change$1,700-2.9%$1/sqft
    Source: CENTURY 21 New Millennium #VAFV153808 Report a problem
    11/10/2019Listed for rent$1,750+2.9%$1/sqft
    Source: Century 21 Redwood Realty #VAFV153808 Report a problem
    12/6/2018Listing removed$1,700$1/sqft
    Source: Century 21 Redwood Realty #VAFV100330 Report a problem
    11/26/2018Sold$245,000$91/sqft
    Source: Public Record Report a problem
    11/24/2018Listed for rent$1,700$1/sqft
    Source: Century 21 Redwood Realty #VAFV100330 Report a problem

    Public tax history

    YearProperty taxesTax assessment
    2025$1,660 +11.5%$345,900 +18.5%
    2024$1,489 $291,900
    2023$1,489 +103.4%$291,900 +21.6%
    2022$732 $240,000
    2021-- $240,000 +5.6%
    2020$1,386 -50%$227,200
    2019$2,772 $227,200 +5.4%
    2018-- $215,500

    Find assessor info on the county website

    Neighborhood: 22656

    Nearby schools

    GreatSchools rating
    Schools provided by the listing agent
    • District: Frederick County Public Schools

    Source: Bright MLS. This data may not be complete. We recommend contacting the local school district to confirm school assignments for this home.

    Get a cash offer in 3 minutes
    Find out how much your home could sell for in as little as 3 minutes with a no-obligation cash offer.
    Estimated market value
    $362,000
    Get a cash offer in 3 minutes
    Find out how much your home could sell for in as little as 3 minutes with a no-obligation cash offer.
    Estimated market value
    $362,000