Skip main navigation
Sold
  • Price Unknown

    123 Fafnir Dr, Kimberly, ID 83341

    4beds
    2baths
    2,858sqft
    Single Family Residence
    Built in 1974
    1.08 Acres Lot
    $586,700 Zestimate®
    $--/sqft
    $2,928 Estimated rent

    Home value

    $586,700

    $551,000 - $622,000

    $2,928/mo

    Zestimate® history
    Loading
    Loading...

    Owner options

    List your home for rent

    $2,928/mo

    Rent Zestimate®

    Find your next renter with Zillow Rental Manager. Plus, with online applications, you can quickly screen prospective tenants – for free.

    Learn more

    $2,928/mo

    Rent Zestimate®

    Refinance and save

    Refinancing to a lower rate could help reduce your monthly payments and save thousands over the life of the loan.

    See today's rates

    Explore your selling options

    Work with a Zillow partner agent

    Leverage their expertise and Zillow's premium Showcase listings to get your home seen by more buyers.

    Get started

    List with your own agent

    Get your home in front of millions of buyers by listing it on Zillow.

    Learn how to do it

    Sell it yourself

    Take full control of how buyers see your home on Zillow by listing For Sale by Owner (FSBO).

    List your home

    What's special

    Garden spaceRv parkingRolling pasturesWood stoveHot tubShoshone fallsSpacious upper deck
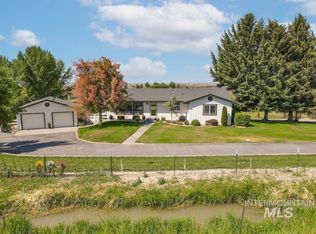
    Serene property nestled at the end of a peaceful lane, this lovely home is surrounded by mature landscaping & trees, offering you your own personal oasis. Great location with quick access to boating, kayaking, & picnicking at Twin Falls Falls, Shoshone Falls, & a quick drive to Kimberly & Twin Falls. The 1.08 acre property holds RV parking, an orchard with cherry, peaches, & plums, garden space, 2 sheds, & an area for your own farm animals. Enjoy views of the canyon, mountains, & rolling pastures, from the covered back patio, hot tub, extended patio area, or spacious upper deck. The interior of this sweet home holds 2 living areas on the main floor, efficiently laid out kitchen updated in 2016, mostly all windows have been updated to vinyl windows, a loft above the main living area, & a private loft above the extremely spacious master bedroom with access to the upper deck! Wood stove does a great job heating the home. New roof in 2022 & new well pump in 2021! All wrapped w/a workshop & ample garage storage!

    Zillow last checked:

    Listing updated:

    Listed by:

    Gary Shook 208-539-7027,

    Coldwell Banker Distinctive Properties,

    Mikahla Shook 208-320-0889,

    Coldwell Banker Distinctive Properties

    Bought with:

    Darby Nubbe

    Elevate Idaho

    Source: IMLS,MLS#: 98877776MLS Logo

    Facts & features

    Interior

    Bedrooms & bathrooms
    • Bedrooms: 4
    • Bathrooms: 2
    • Main level bathrooms: 2
    • Main level bedrooms: 4
    Primary bedroom
    • Level: Main
    Bedroom 2
    • Level: Main
    Bedroom 3
    • Level: Main
    Bedroom 4
    • Level: Main
    Kitchen
    • Level: Main
    Heating
    • Baseboard, Electric
    Cooling
    • Wall/Window Unit(s)
    Appliances
    • Included: Electric Water Heater, Dishwasher, Microwave, Oven/Range Freestanding
    Features
    • Bath-Master, Bed-Master Main Level, Walk-In Closet(s), Number of Baths Main Level: 2
    • Flooring: Tile, Carpet
    • Has basement: No
    • Number of fireplaces: 2
    • Fireplace features: Two, Wood Burning Stove, Propane
    Interior area
    • Total structure area: 2,858
    • Total interior livable area: 2,858 sqft
    • Finished area above ground: 2,858
    • Finished area below ground: 0

    Property

    Parking
    • Total spaces: 2
    • Parking features: Attached, Driveway
    • Attached garage spaces: 2
    • Has uncovered spaces: Yes
    Features
    • Levels: Two
    • Patio & porch: Covered Patio/Deck
    • Spa features: Heated
    • Fencing: Partial,Wire,Wood
    Lot
    • Size: 1.08 Acres
    • Features: 1 - 4.99 AC, Garden, Full Sprinkler System, Manual Sprinkler System, Irrigation Sprinkler System
    Details
    • Additional structures: Shed(s)
    • Parcel number: RPOK20100A020A

    Construction

    Type & style
    • Home type: SingleFamily
    • Property subtype: Single Family Residence
    Materials
    • Frame, Wood Siding
    • Foundation: Slab
    • Roof: Metal,Architectural Style
    Condition
    • Year built: 1974

    Utilities & green energy

    • Water: Well
    • Utilities for property: Sewer Connected

    Community & neighborhood

    Location
    • Region: Kimberly
    • Subdivision: Carter

    Other

    Other facts
    • Listing terms: Cash,Conventional
    • Ownership: Fee Simple
    • Road surface type: Paved

    Price history

    Price history is unavailable.

    Public tax history

    YearProperty taxesTax assessment
    2025$2,150 +1.8%$445,567
    2024$2,112 -13.7%$445,567 -4.9%
    2023$2,446 +2.9%$468,595 +11.7%
    2022$2,377 +9.2%$419,375 +29.2%
    2021$2,177 +17.8%$324,601 +25.2%
    2020$1,847 +1.5%$259,322 +2.9%
    2019$1,820 +17%$251,922 -1.5%
    2018$1,556 $255,822 +9.8%
    2017$1,556 +9.4%$233,082 +10.9%
    2016$1,422 $210,122
    2015$1,422 $210,122 +10%
    2012$1,422 $191,076 -5.6%
    2011-- $202,444
    2010-- $202,444

    Find assessor info on the county website

    Neighborhood: 83341

    Nearby schools

    GreatSchools rating
    Schools provided by the listing agent
    • Elementary: Stricker
    • Middle: Kimberly
    • High: Kimberly
    • District: Kimberly School District #414

    Source: IMLS. This data may not be complete. We recommend contacting the local school district to confirm school assignments for this home.

    Sell for more on Zillow
    Get a Zillow Showcase℠ listing at no additional cost and you could sell for .
    $586,700
    2% more
    +$11,734
    With Zillow Showcase(estimated)
    $598,434