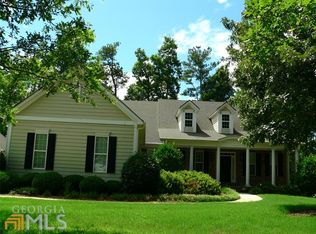
SELLER OFFERS $10,000. TOWARDS CLOSING COSTS. LOOKS LIKE A MODEL HOME! READY TO MOVE IN! TOTALLY UPDATED, GORGEOUS CRAFTSMAN RANCH WITH SCREENED IN BACK PORCH & FINISHED TERRACE LEVEL. IDEALLY SET ON THE GOLF COURSE OVERLOOKING the 8th FAIRWAY. AND A 3 CAR GARAGE! UPDATES INCLUDE: BEAUTIFUL KITCHEN CABINETS, LIGHTING & FANS, "HEART OF PINE" HARDWOOD FLOORS! AND A NEW, STATE OF THE ART ($25,000.) THEATER ROOM on the lower level. NO CARPET!! Impressive Foyer Entrance, Formal Dining Room. Gorgeous, Exposed Beams in the Expansive Family room w/ Cozy Fireplace (w/ new gas line & logs $1,500. upgrade, controlled by remote) and surrounded by Custom Cabinetry & Built-in Shelves. The Spacious Primary Suite has a Luxurious Bathroom w/ a Jetted tub and Oversized Shower, Ceramic tile, and a Huge Closet w/ Custom Built-in Shelving. Also, a spacious Guest Bedroom and a Bathroom on the main. The Gourmet Kitchen is equipped w/an Exterior Vented Gas Cooktop, a pot filler, Breakfast Bar, Granite Counters Tops & a walk-in Pantry. The Terrace level offers the Brand-New Theater Room, a full Kitchen, 3 Bedrooms and 2 Bathrooms. The Serene Screened in back Porch has a great view of the Golf Course. There is also a grilling deck and then steps down to a peaceful patio at the terrace level. Decorative wrought iron fenced back yard. The Perfect Staycation living in Summergrove with incredible amenities! 3 Pools/100 Acre Lake/Boat Ramp/New Dock/8 Tennis Courts/Golf Course Club House, Parks, Playgrounds, Open Fields, Sidewalks. Convenient to Shopping, Dining and New Medical Facilities. Easy Commute to the Airport, ATL, Studios, and the new International Soccer Complex in Fayetteville.
Pending
$795,000
123 Fairgreen Trce, Newnan, GA 30265
5beds
4,338sqft
Single Family Residence
Built in 2007
-- sqft lot
$778,000 Zestimate®
$183/sqft
$52/mo HOA
What's special
Spacious primary suiteGrilling deckBreakfast barWalk-in pantryImpressive foyer entranceLighting and fansSpacious guest bedroom
- 58 days |
- 543 |
- 25 |
Zillow last checked:
Listing updated:
Listed by:
Cecelia D Hayes 404-992-9094,
BHHS Georgia Properties,
Martha T. Andrews 770-294-8433,
BHHS Georgia Properties
Source: GAMLS,MLS#: 10763253

Facts & features
Interior
Bedrooms & bathrooms
- Bedrooms: 5
- Bathrooms: 4
- Full bathrooms: 4
- Main level bathrooms: 2
- Main level bedrooms: 2
Rooms
- Room types: Den, Family Room, Foyer, Game Room, Laundry
Dining room
- Features: Seats 12+, Separate Room
Kitchen
- Features: Breakfast Bar, Breakfast Room, Kitchen Island, Pantry, Second Kitchen, Solid Surface Counters, Walk-in Pantry
Heating
- Central, Common, Dual, Forced Air, Natural Gas, Other, Zoned
Cooling
- Attic Fan, Ceiling Fan(s), Central Air, Common, Dual, Electric, Other, Zoned
Appliances
- Included: Cooktop, Dishwasher, Disposal, Gas Water Heater, Ice Maker, Microwave, Oven, Refrigerator, Stainless Steel Appliance(s)
- Laundry: In Hall, Mud Room
Features
- Beamed Ceilings, Bookcases, Double Vanity, High Ceilings, In-Law Floorplan, Master On Main Level, Separate Shower, Soaking Tub, Split Bedroom Plan, Tile Bath, Tray Ceiling(s), Vaulted Ceiling(s), Walk-In Closet(s), Wet Bar
- Flooring: Hardwood, Laminate, Tile
- Windows: Double Pane Windows
- Basement: Bath Finished,Concrete,Daylight,Exterior Entry,Finished,Full,Interior Entry
- Attic: Pull Down Stairs
- Number of fireplaces: 1
- Fireplace features: Factory Built, Family Room, Gas Log, Gas Starter
Interior area
- Total structure area: 4,338
- Total interior livable area: 4,338 sqft
- Finished area above ground: 2,363
- Finished area below ground: 1,975
Property
Parking
- Total spaces: 3
- Parking features: Attached, Garage Door Opener, Garage, Kitchen Level, Parking Pad, Side/Rear Entrance
- Has attached garage: Yes
- Has uncovered spaces: Yes
Accessibility
- Accessibility features: Accessible Entrance, Garage Van Access
Features
- Levels: Two
- Stories: 2
- Patio & porch: Deck, Patio, Porch, Screened
- Exterior features: Sprinkler System
- Has spa: Yes
- Spa features: Bath
- Fencing: Fenced,Other
- Waterfront features: No Dock Rights
- Body of water: Lake Summergrove
- Frontage type: Golf Course
Lot
- Features: Greenbelt, Level, Open Lot, Private
- Residential vegetation: Cleared, Grassed, Partially Wooded
Details
- Parcel number: SG4 515
- Special conditions: Covenants/Restrictions
- Other equipment: Satellite Dish
Construction
Type & style
- Home type: SingleFamily
- Architectural style: Craftsman,Ranch,Traditional
- Property subtype: Single Family Residence
Materials
- Concrete, Stone
- Roof: Composition
Condition
- Resale
- New construction: No
- Year built: 2007
Utilities & green energy
- Sewer: Public Sewer
- Water: Public
- Utilities for property: Underground Utilities, Cable Available, Sewer Connected
Green energy
- Energy efficient items: Insulation
Community & HOA
Community
- Features: Clubhouse, Golf, Lake, Park, Playground, Pool, Sidewalks, Street Lights, Swim Team, Tennis Court(s), Tennis Team
- Security: Security System, Smoke Detector(s)
- Subdivision: Summergrove
HOA
- Has HOA: Yes
- Services included: Facilities Fee, Management Fee, Reserve Fund, Swimming, Tennis
- HOA fee: $625 annually
Location
- Region: Newnan
Financial & listing details
- Price per square foot: $183/sqft
- Tax assessed value: $697,950
- Annual tax amount: $6,705
- Date on market: 5/12/2026
- Cumulative days on market: 58 days
- Listing agreement: Exclusive Right To Sell
- Listing terms: Cash,Conventional,FHA,VA Loan
Estimated market value
$778,000
$739,000 - $817,000
$3,254/mo
Price history
| Date | Event | Price |
|---|---|---|
| 6/26/2026 | Pending sale | $795,000$183/sqft |
Source: | ||
| 5/13/2026 | Listed for sale | $795,000+7.6%$183/sqft |
Source: | ||
| 11/6/2024 | Sold | $739,000-1.2%$170/sqft |
Source: | ||
| 10/16/2024 | Listed for sale | $748,222$172/sqft |
Source: | ||
| 10/12/2024 | Contingent | $748,222$172/sqft |
Source: | ||
| 10/10/2024 | Listed for sale | $748,222+69.3%$172/sqft |
Source: | ||
| 6/19/2015 | Sold | $442,000-1.8%$102/sqft |
Source: Public Record Report a problem | ||
| 5/16/2015 | Pending sale | $450,000$104/sqft |
Source: Better Homes and Gardens Real Estate Metro Brokers #7408756 Report a problem | ||
| 4/29/2015 | Price change | $450,000-5.1%$104/sqft |
Source: Better Homes and Gardens Real Estate Metro Brokers #7408756 Report a problem | ||
| 4/12/2015 | Price change | $474,222-2.7%$109/sqft |
Source: Better Homes and Gardens Real Estate Metro Brokers #7408756 Report a problem | ||
| 2/26/2015 | Listed for sale | $487,222+16%$112/sqft |
Source: Better Homes and Gardens Real Estate Metro Brokers #7408756 Report a problem | ||
| 12/11/2008 | Sold | $420,000$97/sqft |
Source: Public Record Report a problem | ||
Public tax history
| Year | Property taxes | Tax assessment |
|---|---|---|
| 2025 | $6,706 +18.6% | $279,180 +12.8% |
| 2024 | $5,655 -4.4% | $247,470 +1.8% |
| 2023 | $5,915 -3.9% | $243,127 +6.2% |
| 2022 | $6,154 +17.2% | $228,994 +19.9% |
| 2021 | $5,251 +26.6% | $191,067 |
| 2020 | $4,148 -5.9% | $191,067 +10.4% |
| 2019 | $4,409 +0.5% | $173,012 |
| 2018 | $4,386 -13.4% | $173,012 +0.7% |
| 2017 | $5,062 +0.1% | $171,830 +1.4% |
| 2016 | $5,057 +1.3% | $169,464 -1.9% |
| 2015 | $4,991 -11.2% | $172,685 |
| 2014 | $5,621 | $172,685 |
| 2013 | -- | -- |
| 2012 | -- | -- |
| 2011 | -- | -- |
| 2010 | -- | -- |
| 2009 | -- | -- |
| 2008 | -- | -- |
| 2007 | -- | -- |
| 2006 | -- | -- |
| 2005 | -- | -- |
| 2004 | -- | -- |
Find assessor info on the county website
Monthly payment
Est. payment$--/mo
Payment breakdown
Explore the cost of this home by adjusting the details. Changes won't be saved.All calculations are estimates and provided by Zillow, Inc. for informational purposes only. Actual amounts may vary.
HOA fees may include property taxes on listings classified as Co-Ops. Contact the listing agent and/or owner for fee details.
Mortgage interest rates are dependent on a number of factors, including credit score, down payment, and repayment length. Interest rate data provided by Zillow Group Marketplace, Inc. as of 1/1/1970 from various mortgage lenders with which we have lead or other similar arrangements; the Estimated Payment is an average of those rates.
See how much you could borrow to make a competitive offer.
Climate risks
Neighborhood: 30265
Nearby schools
GreatSchools rating
- 7/10Welch Elementary SchoolGrades: PK-5Distance: 0.8 mi
- 5/10Lee Middle SchoolGrades: 6-8Distance: 4.4 mi
- 6/10East Coweta High SchoolGrades: 9-12Distance: 4 mi
Schools provided by the listing agent
- Elementary: Welch
- Middle: Lee
- High: East Coweta
Source: GAMLS. This data may not be complete. We recommend contacting the local school district to confirm school assignments for this home.
A local agent can set up tours, give advice and negotiate with sellers.
- Georgia
- Coweta County
- Newnan
- 30265
- 123 Fairgreen Trce


