Skip main navigation
Off market
  • $695,100

    123 Fairoaks Dr, Williamston, SC 29697

    4beds
    3,307sqft
    SingleFamily
    Built in 2013
    1.12 Acres Lot
    $695,100 Zestimate®
    $210/sqft
    $3,453 Estimated rent

    Home value

    $695,100

    $653,000 - $744,000

    $3,453/mo

    Zestimate® history
    Loading
    Loading...

    Owner options

    List your home for rent

    $3,453/mo

    Rent Zestimate®

    Find your next renter with Zillow Rental Manager. Plus, with online applications, you can quickly screen prospective tenants – for free.

    Learn more

    $3,453/mo

    Rent Zestimate®

    Refinance and save

    $4,030/mo

    Est. payment

    Refinancing to a lower rate could help reduce your monthly payments and save thousands over the life of the loan.

    See today's rates

    $4,030/mo

    Est. payment

    Explore your selling options

    Work with a Zillow partner agent

    Leverage their expertise and Zillow's premium Showcase listings to get your home seen by more buyers.

    Get started

    List with your own agent

    Get your home in front of millions of buyers by listing it on Zillow.

    Learn how to do it

    Sell it yourself

    Take full control of how buyers see your home on Zillow by listing For Sale by Owner (FSBO).

    List your home

    What's special

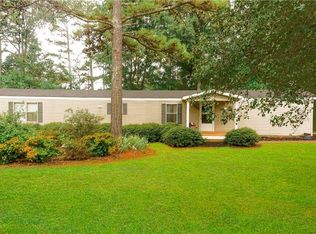
    This beautiful home is situated on over an acre cul-de-sac lot in this family friendly neighborhood, Wyatt's Grant. The large front porch welcomes you with the most gorgeous sunsets. Take advantage of one of many 'smart home' features where the lights turn on and off at the sound of your voice. The brand new gourmet kitchen is the heart of the home with new appliances and a gorgeous custom island that was inspired by Chip and Joanna Gaines. This open concept downstairs is great for entertaining or relaxing with your family by the double stone fireplace. Spend your mornings sipping coffee in the sun room with relaxing views of the landscaped backyard. If you prefer to be outside, you can lounge by the stunning in ground pool that is as blue as the Caribbean Sea. The spacious downstairs Master Bedroom is inviting with it's large sitting room with incredible windows and light. The Master Bathroom features a double vanity and an exquisite walk in tiled shower. There is also a large garden tub and separate water closet. The Master Bedroom also features a large walk in closet that has been customized with drawers and hanging system for optimal organization. The private upstairs has 3 additional bedrooms, two full bathrooms, a loft area 'a top' the stairs, along with an additional recreation room above the garage. All of the closets have been custom fitted for optimizing space. Great location near I-85 and in the Wren School District, while being conveniently close to both downtown Anderson and Greenville. Third Car Garage has been converted into a home gym, but can easily be changed back to a garage bay. Owner has the garage door. The room has a convert ductless heating and air conditioning system. Hot water heater is an on demand system. Additional floored storage attic space in the bonus room along both walls.

    This property is off market, which means it's not currently listed for sale or rent on Zillow. This may be different from what's available on other websites or public sources.

    Facts & features

    Interior

    Bedrooms & bathrooms
    • Bedrooms: 4
    • Bathrooms: 4
    • Full bathrooms: 3
    • 1/2 bathrooms: 1
    • Main level bedrooms: 1
    Heating
    • Forced air, Electric, Gas
    Cooling
    • Central
    Appliances
    • Included: Dishwasher, Dryer, Garbage disposal, Microwave, Range / Oven, Refrigerator, Washer
    • Laundry: Laundry Room, Washer Hookup, Electric Dryer Hookup, Sink
    Features
    • Ceiling Fan(s), Walk-In Closet(s), Gas Logs, Garden Tub, Granite Counters, Cable TV Available, Washer Connection, Tray Ceiling(s), Wired for Data, French Doors, Walk-In Shower, Dryer Connection-Electric, Blinds, Connection - Washer, Electric Garage Door, Laundry Room Sink, Some 9' Ceilings, Connection - Dishwasher, Connection - Ice Maker, Smoke Detector, Alarm System-Owned, Fireplace - Double Sided, Fireplace-Gas Connection
    • Flooring: Tile, Carpet, Hardwood
    • Doors: French Doors
    • Windows: Insulated Windows, Blinds, Tilt-Out Windows, Vinyl Windows
    • Basement: No/Not Applicable
    • Attic: Floored
    • Has fireplace: Yes
    • Fireplace features: Gas, Double Sided
    Interior area
    • Total interior livable area: 3,307 sqft
    • Finished area below ground: 0

    Property

    Parking
    • Parking features: Garage - Attached
    Features
    • Patio & porch: Patio, Front Porch
    • Exterior features: Shingle (Not Wood), Stone, Vinyl, Wood, Brick, Cement / Concrete
    • Pool features: In Ground
    Lot
    • Size: 1.12 Acres
    • Features: Cul-de-Sac, Wooded, Gentle Sloping, Underground Utilities, Trees - Hardwood, Trees - Mixed, Shade Trees
    Details
    • Additional structures: Garage(s)
    • Parcel number: 1680801011
    • Special conditions: For Sale

    Construction

    Type & style
    • Home type: SingleFamily
    • Architectural style: Two Story, Traditional, Craftsman
    Materials
    • Roof: Other
    Condition
    • Year built: 2013
    Details
    • Builder name: Paul Columbus

    Utilities & green energy

    • Electric: Electric company/co-op
    • Gas: Natural Gas
    • Sewer: Septic Tank
    • Water: Public
    • Utilities for property: Natural Gas Connected, Electricity Connected, Phone Connected, Underground Utilities, Cable Connected, Septic, PUBLIC WATER

    Community & neighborhood

    Security
    • Security features: Smoke Detector(s), Security System Owned
    Location
    • Region: Williamston

    HOA & financial

    HOA
    • Has HOA: Yes
    • HOA fee: $22 monthly
    • Services included: Common Utilities, Street Lights

    Other

    Other facts
    • WaterSource: Public
    • Flooring: Carpet, Hardwood, Ceramic Tile
    • Sewer: Septic Tank
    • Appliances: Dishwasher, Refrigerator, Disposal, Double Oven, Convection Oven, Dryer, Washer, Gas Water Heater, Microwave - Built In, Range/Oven-Electric, Wall Oven, Cooktop - Smooth
    • FireplaceYN: true
    • InteriorFeatures: Ceiling Fan(s), Walk-In Closet(s), Gas Logs, Garden Tub, Granite Counters, Cable TV Available, Washer Connection, Tray Ceiling(s), Wired for Data, French Doors, Walk-In Shower, Dryer Connection-Electric, Blinds, Connection - Washer, Electric Garage Door, Laundry Room Sink, Some 9' Ceilings, Connection - Dishwasher, Connection - Ice Maker, Smoke Detector, Alarm System-Owned, Fireplace - Double Sided, Fireplace-Gas Connection
    • GarageYN: true
    • ArchitecturalStyle: Two Story, Traditional, Craftsman
    • AttachedGarageYN: true
    • HeatingYN: true
    • Utilities: Natural Gas Connected, Electricity Connected, Phone Connected, Underground Utilities, Cable Connected, Septic, PUBLIC WATER
    • CoolingYN: true
    • Heating: Natural Gas, Hot Water, Central Electric, Central Gas
    • ExteriorFeatures: Patio, Fenced Yard, Pool-in Ground, Driveway - Concrete, Insulated Windows, Porch-Front, Tilt-Out Windows, Vinyl Windows, Underground Irrigation
    • AssociationYN: 1
    • PatioAndPorchFeatures: Patio, Front Porch
    • FireplaceFeatures: Gas, Double Sided
    • RoomsTotal: 15
    • ConstructionMaterials: Stone, Concrete, Brick, Ceramic Tile, Architectural Shingles, Hardwood
    • LotFeatures: Cul-de-Sac, Wooded, Gentle Sloping, Underground Utilities, Trees - Hardwood, Trees - Mixed, Shade Trees
    • ElectricOnPropertyYN: True
    • PoolPrivateYN: True
    • Gas: Natural Gas
    • WindowFeatures: Insulated Windows, Blinds, Tilt-Out Windows, Vinyl Windows
    • DoorFeatures: French Doors
    • PoolFeatures: In Ground
    • Cooling: Central Air
    • BuildingFeatures: Exercise Room, Loft, Bonus Room, Formal Dining Room, Laundry Room, Breakfast Area, Recreation Room, Office/Study, Sun Room, Keeping Room
    • LaundryFeatures: Laundry Room, Washer Hookup, Electric Dryer Hookup, Sink
    • OtherStructures: Garage(s)
    • FoundationDetails: Crawl Space
    • PossibleUse: Single Family
    • SecurityFeatures: Smoke Detector(s), Security System Owned
    • ParkingFeatures: Attached Garage
    • BelowGradeFinishedArea: 0
    • Attic: Floored
    • AssociationFeeIncludes: Common Utilities, Street Lights
    • MainLevelBedrooms: 1
    • SpecialListingConditions: For Sale
    • Electric: Electric company/co-op
    • Roof: Architectural Shingles
    • Basement: No/Not Applicable
    • RangeArea: 1-3.99
    • IrrigationSource: Underground Irrigation
    • BuilderName: Paul Columbus

    Price history

    DateEventPrice
    6/12/2019Sold$445,000-7.1%$135/sqft
    Source: WUMLS #20215425 Report a problem
    5/15/2019Pending sale$479,000$145/sqft
    Source: Western Upstate KW #20215425 Report a problem
    4/9/2019Listed for sale$479,000+80.3%$145/sqft
    Source: The Agentowned Realty #20215425 Report a problem
    5/3/2013Sold$265,670$80/sqft
    Source: Public Record Report a problem

    Public tax history

    YearProperty taxesTax assessment
    2024$7,156 +3.9%$23,230
    2023$6,886 +3%$23,230
    2022$6,684 +9.9%$23,230 +28.4%
    2021$6,082 +138.9%$18,090 +0.9%
    2020$2,546 +58.2%$17,920 +58.4%
    2019$1,609 $11,310
    2018$1,609 +6.6%$11,310
    2017$1,509 $11,310 +2.2%
    2016-- $11,070 -33.4%
    2015-- $16,610 +888.7%
    2014-- $1,680

    Find assessor info on the county website

    Neighborhood: 29697

    Nearby schools

    GreatSchools rating
    Schools provided by the listing agent
    • Elementary: Spearman Elem
    • Middle: Wren Middle
    • High: Wren High

    Source: The MLS. This data may not be complete. We recommend contacting the local school district to confirm school assignments for this home.

    Get a cash offer in 3 minutes
    Find out how much your home could sell for in as little as 3 minutes with a no-obligation cash offer.
    Estimated market value
    $695,100
    Get a cash offer in 3 minutes
    Find out how much your home could sell for in as little as 3 minutes with a no-obligation cash offer.
    Estimated market value
    $695,100