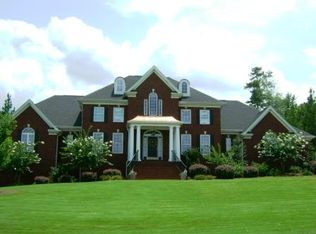
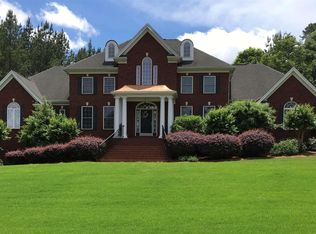
Nestled on a sprawling private lot overlooking the pristine course in Middle Georgia’s premier gated golf, swim, and tennis community, this exquisite traditional estate at 123 Fairway Run offers an unmatched blend of luxury and comfortable living in River Forest. Sweeping architectural details greet you at the grand two-story foyer, opening into light-filled formal living and dining spaces accented by soaring ceilings, custom millwork, built-in cabinetry, and rich hardwood flooring throughout. The chef’s kitchen serves as the heart of the home, featuring premium stainless appliances, a wall oven, separate cooktop, abundant cabinetry, and a sunny breakfast nook flowing seamlessly into the expansive fireside great room. Designed for multi-generational ease, the main level boasts a magnificent primary suite complete with a spa-inspired bath featuring a double vanity, separate shower, and deep whirlpool tub. Outside, entertain effortlessly or unwind in total tranquility on the private deck overlooking lush, manicured grounds, while an expansive daylight basement provides endless potential for custom expansion, media rooms, or a home gym.
Pending
$785,000
123 Fairway Run, Forsyth, GA 31029
5beds
3,630sqft
Single Family Residence, Residential
Built in 2006
1.45 Acres Lot
$768,900 Zestimate®
$216/sqft
$92/mo HOA
What's special
Soaring ceilingsCustom millworkExpansive fireside great roomSunny breakfast nookGrand two-story foyerPremium stainless appliancesSeparate shower
- 38 days
- 284
- 12
Zillow last checked:
Listing updated:
Listed by:
CLAY HENDERSON,
Atlanta Fine Homes Sotheby's International 770-652-1890,
Haden Henderson,
Atlanta Fine Homes Sotheby's International
Source: FMLS GA,MLS#: 7822952
Facts & features
Interior
Bedrooms & bathrooms
- Bedrooms: 5
- Bathrooms: 4
- Full bathrooms: 4
- Main level bathrooms: 2
- Main level bedrooms: 2
Rooms
- Room types: Loft
Primary bedroom
- Features: Master on Main
- Level: Master on Main
Bedroom
- Features: Master on Main
Primary bathroom
- Features: Double Vanity, Separate Tub/Shower, Whirlpool Tub
Dining room
- Features: Open Concept, Separate Dining Room
Kitchen
- Features: Breakfast Bar, Cabinets Other, Kitchen Island, Pantry Walk-In, Stone Counters, View to Family Room
Heating
- Central, Electric
Cooling
- Ceiling Fan(s), Central Air
Appliances
- Included: Dishwasher, Electric Oven, Gas Cooktop, Microwave, Range Hood, Refrigerator
- Laundry: Laundry Room
Features
- Bookcases, Double Vanity, Entrance Foyer 2 Story, High Ceilings 10 ft Main, High Ceilings 10 ft Upper, High Speed Internet, Tray Ceiling(s), Walk-In Closet(s)
- Flooring: Carpet, Hardwood
- Windows: Insulated Windows
- Basement: Daylight,Exterior Entry,Full,Interior Entry,Unfinished
- Number of fireplaces: 2
- Fireplace features: Family Room, Gas Log, Living Room
- Common walls with other units/homes: No Common Walls
Interior area
- Total structure area: 3,630
- Total interior livable area: 3,630 sqft
- Finished area above ground: 3,630
Property
Parking
- Total spaces: 6
- Parking features: Attached, Detached, Driveway, Garage, Garage Faces Front, Garage Faces Side
- Attached garage spaces: 6
- Has uncovered spaces: Yes
Accessibility
- Accessibility features: Accessible Approach with Ramp
Features
- Levels: Two
- Stories: 2
- Patio & porch: Covered, Deck, Front Porch
- Exterior features: Rain Gutters, Storage, No Dock
- Pool features: None
- Has spa: Yes
- Spa features: Bath, None
- Fencing: Back Yard
- Has view: Yes
- View description: Other
- Waterfront features: None
- Body of water: None
Lot
- Size: 1.45 Acres
- Features: Back Yard, Front Yard, Landscaped
Details
- Additional structures: Garage(s)
- Parcel number: 026C041
- Other equipment: None
- Horses can be raised: Yes
- Horse amenities: Boarding Facilities, Riding Trail
Construction
Type & style
- Home type: SingleFamily
- Architectural style: Traditional
- Property subtype: Single Family Residence, Residential
Materials
- Brick 4 Sides
- Foundation: Concrete Perimeter
- Roof: Composition,Shingle
Condition
- Resale
- New construction: No
- Year built: 2006
Utilities & green energy
- Electric: 220 Volts
- Sewer: Septic Tank
- Water: Public
- Utilities for property: Cable Available, Electricity Available, Phone Available, Underground Utilities, Water Available
Green energy
- Energy efficient items: None
- Energy generation: None
Community & HOA
Community
- Features: Clubhouse, Country Club, Fitness Center, Gated, Golf, Homeowners Assoc, Park, Pickleball, Playground, Pool, Tennis Court(s)
- Security: Security System Owned
- Subdivision: River Forest
HOA
- Has HOA: Yes
- HOA fee: $1,100 annually
Location
- Region: Forsyth
Financial & listing details
- Price per square foot: $216/sqft
- Tax assessed value: $617,800
- Annual tax amount: $6,056
- Date on market: 8/25/2026
- Cumulative days on market: 27 days
- Listing terms: Cash,Conventional
- Electric utility on property: Yes
- Road surface type: Asphalt, Paved
Estimated market value
$768,900
$730,000 - $807,000
$3,579/mo
Price history
| Date | Event | Price |
|---|---|---|
| 9/13/2026 | Pending sale | $785,000$216/sqft |
Source:  FMLS GA #7822952 Report a problem FMLS GA #7822952 Report a problem | ||
| 8/25/2026 | Listed for sale | $785,000+87.4%$216/sqft |
Source: FMLS GA #7822952 Report a problem | ||
| 10/1/2009 | Sold | $419,000+477.9%$115/sqft |
Source: Public Record Report a problem | ||
| 1/10/2006 | Sold | $72,500$20/sqft |
Source: Public Record Report a problem | ||
Public tax history
| Year | Property taxes | Tax assessment |
|---|---|---|
| 2025 | $6,055 +4.2% | $247,120 |
| 2024 | $5,811 +14.9% | $247,120 +17% |
| 2023 | $5,059 +4.2% | $211,280 |
| 2022 | $4,854 -0.7% | $211,280 +2.3% |
| 2021 | $4,889 +11.9% | $206,440 +12.9% |
| 2020 | $4,371 +0.9% | $182,920 +1% |
| 2019 | $4,333 +1.9% | $181,160 +1.6% |
| 2018 | $4,252 -4% | $178,280 +3.5% |
| 2017 | $4,428 +2.4% | $172,240 +2.3% |
| 2016 | $4,323 | $168,440 |
| 2015 | $4,323 +5.5% | $168,440 |
| 2014 | $4,099 | $168,440 |
| 2013 | -- | -- |
| 2012 | -- | -- |
| 2011 | -- | -- |
| 2010 | -- | -- |
| 2009 | -- | $209,400 |
| 2008 | -- | $209,400 +5% |
| 2007 | -- | $199,418 +486.5% |
| 2006 | -- | $34,000 |
| 2005 | -- | $34,000 -9.5% |
| 2004 | -- | $37,552 |
Find assessor info on the county website
Monthly payment
Est. payment
Payment breakdown
Explore the cost of this home by adjusting the details. Changes won't be saved.Climate risks
Neighborhood: 31029
Nearby schools
Schools provided by the listing agent
- Elementary: Samuel E. Hubbard
- Middle: Monroe County
- High: Mary Persons
Source: FMLS GA. This data may not be complete. We recommend contacting the local school district to confirm school assignments for this home.
Similar homes
- $749,9005 bd4 ba3.9k sqft505 Crescent Dr, Forsyth, GA 31029Active
 MLS ID #10848451, Linda Bell, Bell Realty & Co.. GAMLS
 - $874,9004 bd4 ba3.8k sqft420 Preakness Way, Forsyth, GA 31029Active
 MLS ID #10855923, Sherry D Puckett, Watkins Real Estate Associates. GAMLS
 - $875,0006 bd6 ba4.6k sqft105 Chase Ln, Forsyth, GA 31029Active
 MLS ID #10801253, Rhonda Duffy, Duffy Realty. GAMLS
 - $720,0004 bd4 ba3.1k sqft103 Heights Ave, Forsyth, GA 31029Active
 MLS ID #10756798, Catherine Bell, Crye-Leike, Realtors. GAMLS
 - $715,0004 bd4 ba4.3k sqft130 Citation Ct, Forsyth, GA 31029ActiveMLS ID #10800012, Maria Turner, Mission Realty Group. GAMLS
- $719,9994 bd4 ba3.2k sqft381 Preakness Way, Forsyth, GA 31029ActiveMLS ID #10845419, Mary Gregory, Atlanta Communities. GAMLS
- $620,0004 bd4 ba3.5k sqft32 River Rapids Dr, Forsyth, GA 31029ActiveMLS ID #10811114, Lori Jarrett, NorthGroup Real Estate Inc. GAMLS
- $950,0005 bd4 ba3.9k sqft110 Whirlaway, Forsyth, GA 31029ActiveMLS ID #10856176, Lori C Gray, Chapman Group Realty, Inc.. GAMLS
- $799,0005 bd3 ba4k sqft200 W Main St, Forsyth, GA 31029ActiveMLS ID #10782941, Chrissy Ham, Connie R. Ham Middle GA Realty. GAMLS
- $825,0004 bd4 ba3.7k sqft404 Blue Store Rd, Forsyth, GA 31029ActiveMLS ID #10715444, Linda Bell, Bell Realty & Co.. GAMLS
- $674,9005 bd3 ba2.8k sqft305 Preakness Way, Forsyth, GA 31029ActiveMLS ID #10802054, Lindsey White, Franks & White LLC. GAMLS
- $755,0004 bd4 ba3.9k sqft1187 Josey Rd, Forsyth, GA 31029ActiveMLS ID #10802462, Chrissy Ham, Connie R. Ham Middle GA Realty. GAMLS
- $920,0004 bd4 ba3.7k sqft220 Preakness Way, Forsyth, GA 31029ActiveMLS ID #10840657, Allison Wilder, BHGRE Metro Brokers. GAMLS
- $549,9005 bd4 ba3.2k sqft61 Triple Crown Way, Forsyth, GA 31029ActiveMLS ID #10787315, Parker Moore, Rivoli Realty. GAMLS
- $712,5004 bd3 ba2.4k sqft1550 Charlie Benson Rd, Forsyth, GA 31029ActiveMLS ID #10779803, Brent Moye, Realty Unlimited, LLC. GAMLS
- $500,0005 bd4 ba3.2k sqft90 Timber Dr, Forsyth, GA 31029ActiveMLS ID #10838121, Elnora Linton, Keller Williams Realty Atl. Partners. GAMLS
- $825,0005 bd4 ba2.7k sqft665 Edge Rd, Forsyth, GA 31029ActiveMLS ID #10825513, Alex Vento, Connie R. Ham Middle GA Realty. GAMLS
- $950,0004 bd4 ba3.3k sqft6243 Highway 83, Forsyth, GA 31029For Sale
 MLS ID #185144, Brianna Sandusky, Connie R. Ham Middle Ga Realty, Inc. MGMLS
 - $950,0004 bd4 ba3.3k sqft6243 State Highway 83 N, Forsyth, GA 31029ActiveMLS ID #10805089, Brianna Sandusky, Connie R. Ham Middle GA Realty. GAMLS
