Welcome home to The Fairways! Find an unmatched amenity package featuring a pool with pavilion and grilling station, pickle ball courts, dog park ,playground and pond. Meet the Nicklaus! This home spans 2,443 square feet with 4 spacious bedrooms and 3.5 baths. Master is conveniently situated on the main level, offering a grand walk-in closet, Tile shower with soaking tub. Upstairs, the home continues to impress with a loft that serves as a versatile space for relaxation or play, three additional bedrooms and two bathrooms. This home also features granite throughout, backsplash in kitchen, 3 car garage and natural gas is available on presales! Address to find community 870 McCollum Road
Sold for $409,911
$409,911
123 Fairways Pass, Meridianville, AL 35759
4beds
2,443sqft
Single Family Residence
Built in ----
9,583 Square Feet Lot
$393,400 Zestimate®
$168/sqft
$2,487 Estimated rent
Home value
$393,400
$370,000 - $417,000
$2,487/mo
Zestimate® history
Owner options
List your home for rent
$2,487/mo
Rent Zestimate®
Find your next renter with Zillow Rental Manager. Plus, with online applications, you can quickly screen prospective tenants – for free.
$2,487/mo
Rent Zestimate®
Refinance and save
$2,530/mo
Est. payment
Refinancing to a lower rate could help reduce your monthly payments and save thousands over the life of the loan.
$2,530/mo
Est. payment
Explore your selling options
Work with a Zillow partner agent
Leverage their expertise and Zillow's premium Showcase listings to get your home seen by more buyers.
Get startedList with your own agent
Get your home in front of millions of buyers by listing it on Zillow.
Learn how to do itSell it yourself
Take full control of how buyers see your home on Zillow by listing For Sale by Owner (FSBO).
List your homeWhat's special
Zillow last checked:
Listing updated:
Listed by:
Josh Vanhoose 256-771-3346,
Newcastle Homes
Bought with:
, 94947
Keller Williams
Source: ValleyMLS,MLS#: 21872706
Facts & features
Interior
Bedrooms & bathrooms
- Bedrooms: 4
- Bathrooms: 4
- Full bathrooms: 3
- 1/2 bathrooms: 1
Rooms
- Room types: Master Bedroom, Living Room, Bedroom 2, Dining Room, Bedroom 3, Kitchen, Bedroom 4, Laundry, Loft
Primary bedroom
- Features: 9’ Ceiling, Ceiling Fan(s), Carpet
- Level: First
- Area: 180
- Dimensions: 12 x 15
Bedroom 2
- Level: Second
- Area: 176
- Dimensions: 11 x 16
Bedroom 3
- Level: Second
- Area: 176
- Dimensions: 11 x 16
Bedroom 4
- Level: Second
- Area: 130
- Dimensions: 10 x 13
Dining room
- Level: First
- Area: 132
- Dimensions: 11 x 12
Kitchen
- Features: 9’ Ceiling, Granite Counters, Kitchen Island, Recessed Lighting, Smooth Ceiling, LVP
- Level: First
- Area: 165
- Dimensions: 11 x 15
Living room
- Features: 9’ Ceiling, Ceiling Fan(s), Recessed Lighting, Smooth Ceiling, LVP
- Level: First
- Area: 345
- Dimensions: 15 x 23
Loft
- Level: Second
- Area: 345
- Dimensions: 15 x 23
Heating
- Central 1
Cooling
- Central 1
Features
- Has basement: No
- Number of fireplaces: 1
- Fireplace features: One
Interior area
- Total interior livable area: 2,443 sqft
Property
Parking
- Parking features: Garage-Three Car
Features
- Levels: Two
- Stories: 2
Lot
- Size: 9,583 Square Feet
Details
- Parcel number: 0803080000009083
Construction
Type & style
- Home type: SingleFamily
- Property subtype: Single Family Residence
Materials
- Foundation: Slab
Condition
- New Construction
- New construction: Yes
Details
- Builder name: NEWCASTLE HOMES, INC.
Utilities & green energy
- Sewer: Private Sewer
Community & HOA
Community
- Subdivision: The Fairways
HOA
- Has HOA: Yes
- HOA fee: $650 annually
- HOA name: The Fairways Residential Association Inc.
Location
- Region: Meridianville
Financial & listing details
- Price per square foot: $168/sqft
- Tax assessed value: $335,600
- Annual tax amount: $2,597
- Date on market: 10/8/2024
Price history
| Date | Event | Price |
|---|---|---|
| 10/31/2024 | Sold | $409,911$168/sqft |
Source:  ValleyMLS #21872706 Report a problem ValleyMLS #21872706 Report a problem | ||
| 10/8/2024 | Pending sale | $409,911$168/sqft |
Source: ValleyMLS #21872706 Report a problem | ||
Public tax history
| Year | Property taxes | Tax assessment |
|---|---|---|
| 2025 | $2,597 | $67,120 |
Find assessor info on the county website
Neighborhood: 35759
Nearby homes
- $309,9004 bd3 ba2k sqft117 Fairways Pass, Meridianville, AL 35759Sold
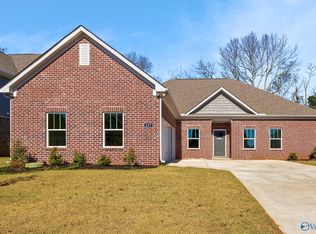
- $365,7524 bd3 ba2k sqft129 Fairways Pass, Meridianville, AL 35759New Construction

- $289,9003 bd2 ba1.8k sqft127 Fairways Pass, Meridianville, AL 35759Sold
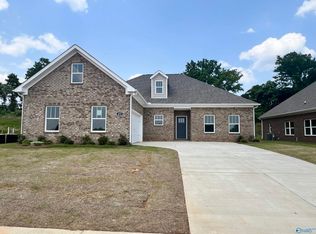
- $334,9003 bd2 ba1.9k sqft121 Fairways Pass, Meridianville, AL 35759New Construction
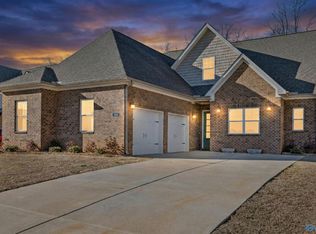
- $359,9004 bd4 ba2.5k sqft124 Fairways Pass, Meridianville, AL 35759New Construction
- $389,9004 bd4 ba2.4k sqft128 Fairways Pass, Meridianville, AL 35759Sold
- $406,9005 bd4 ba2.7k sqft119 Fairways Pass, Meridianville, AL 35759Sold
- $371,9003 bd2 ba1.9k sqft122 Fairways Pass, Meridianville, AL 35759New Construction
Nearby schools
GreatSchools rating
- 10/10Lynn Fanning Elementary SchoolGrades: K-2Distance: 1.4 mi
- 5/10Meridianville Middle SchoolGrades: 6-8Distance: 2.1 mi
- 8/10Hazel Green High SchoolGrades: 9-12Distance: 4.4 mi
Schools provided by the listing agent
- Elementary: Lynn Fanning
- Middle: Meridianville
- High: Hazel Green
Source: ValleyMLS. This data may not be complete. We recommend contacting the local school district to confirm school assignments for this home.
Get a cash offer in 3 minutes
Find out how much your home could sell for in as little as 3 minutes with a no-obligation cash offer.
Estimated market value
$393,400
Get a cash offer in 3 minutes
Find out how much your home could sell for in as little as 3 minutes with a no-obligation cash offer.
Estimated market value
$393,400
- Alabama
- Madison County
- Meridianville
- 35759
- 123 Fairways Pass
Nearby cities
Nearby zip codes
Other Meridianville Topics
