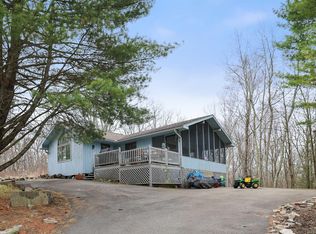
Warm fireplacePrivate deckNearly an acreOpen-concept living
Quiet. Beautiful. Nestled in the sought-after Hamlet community of Canadensis, this 3-bed, 3-bath home delivers open-concept living, a warm fireplace, and a private deck on nearly an acre. Heart-of-the-Poconos location means world-class outdoor adventure is always minutes away. Move-in ready -- don't miss it!
120 days
|
248
|
4
|
Zillow last checked:
Listing updated:
Listed by:
Deanna M Mazzotta570-493-5637,
Keller Williams RE Hawley570-226-0500
Source: PWAR as distributed by MLS GRID,MLS#: PW260555
Loading...
Facts & features
Interior
Bedrooms & bathrooms
Bedrooms: 3
Bathrooms: 3
Full bathrooms: 2
1/2 bathrooms: 1
Primary bedroom
Description: Fireplace,Cathedral, Lighted Ceiling Fan
Area: 180
Dimensions: 15 x 12
Bedroom 2
Description: Carpet, Windows, Closet
Area: 150
Dimensions: 12.5 x 12
Bedroom 3
Description: Carpet, Windows, Closet
Area: 132
Dimensions: 11 x 12
Primary bathroom
Description: Tile Flooring, Glass Shower, Window
Area: 72
Dimensions: 9 x 8
Bathroom 1
Description: Tile Flooring
Area: 40
Dimensions: 8 x 5
Bathroom 2
Description: Half Bath
Area: 60
Dimensions: 8 x 7.5
Bonus room
Description: Laundry-access to Garage
Area: 20
Dimensions: 5 x 4
Bonus room
Description: Fully Finished Basement
Area: 1120
Dimensions: 35 x 32
Dining room
Description: Tile Flooring, Sliding Doors to dec
Area: 144
Dimensions: 12 x 12
Family room
Description: Wall of windows, Garden View
Area: 56
Dimensions: 8 x 7
Kitchen
Description: Two large Pantries, Stainless Stees
Area: 139.2
Dimensions: 12 x 11.6
Living room
Description: Cathedral, Skylights, Fireplace
Area: 272
Dimensions: 20 x 13.6
Loft
Description: Oak Spindle Railings
Area: 126
Dimensions: 18 x 7
Heating
Electric
Cooling
Ceiling Fan(s)
Appliances
Included: Dryer, Refrigerator, Washer, Electric Oven
Features
Ceiling Fan(s), Recessed Lighting
Flooring: Ceramic Tile, Hardwood
Basement: Finished,Heated,Full
Number of fireplaces: 2
Fireplace features: Bedroom, Living Room
Interior area
Total structure area: 3,271
Total interior livable area: 3,271 sqft
Finished area above ground: 2,110
Finished area below ground: 1,161
Property
Parking
Parking features: Driveway, Garage
Has garage: Yes
Has uncovered spaces: Yes
Features
Levels: Two
Stories: 2
Patio & porch: Deck
Pool features: Association
Has view: Yes
View description: Rural
Body of water: None
Lot
Size: 0.95 Acres
Features: Level
Details
Parcel number: 14730701265513
Zoning: Residential
Construction
Type & style
Home type: SingleFamily
Property subtype: Single Family Residence
Materials
Roof: Asphalt
Condition
New construction: No
Year built: 2006
Utilities & green energy
Electric: 200 or Less Amp Service
Water: Well
Community & HOA
Community
Features: Lake
Subdivision: The Hamlet
HOA
Has HOA: Yes
Amenities included: Clubhouse, Pool, Tennis Court(s)
HOA fee: $2,700 annually
Location
Region: Canadensis
Financial & listing details
Price per square foot: $122/sqft
Tax assessed value: $221,320
Annual tax amount: $8,423
Date on market: 3/18/2026
Cumulative days on market: 121 days
Listing terms: Cash,FHA,Conventional
Road surface type: Paved
Estimated market value
Zestimate®
$387,200
Estimated sales range
$368,000 - $407,000
Rent Zestimate®
$3,060/mo
Price history
Date
Event
Price
6/9/2026
Price change
$399,000-6.1%$122/sqft
Source: PWAR as distributed by MLS GRID #PW260555Report a problem
4/13/2026
Price change
$425,000-4%$130/sqft
Source: PWAR as distributed by MLS GRID #PW260555Report a problem
3/18/2026
Listed for sale
$442,500+0.8%$135/sqft
Source: PWAR as distributed by MLS GRID #PW260555Report a problem
10/1/2025
Listing removed
$439,000$134/sqft
Source: PWAR as distributed by MLS GRID #PW251550Report a problem
6/29/2025
Price change
$439,000-4.4%$134/sqft
Source: PWAR as distributed by MLS GRID #PW251550Report a problem
5/26/2025
Listed for sale
$459,000$140/sqft
Source: PWAR as distributed by MLS GRID #PW251550Report a problem
5/1/2025
Listing removed
$459,000$140/sqft
Source: PWAR as distributed by MLS GRID #PW243571Report a problem
3/19/2025
Price change
$459,000-3.4%$140/sqft
Source: PWAR as distributed by MLS GRID #PW243571Report a problem
12/17/2024
Price change
$475,000-4%$145/sqft
Source: PWAR as distributed by MLS GRID #PW243571Report a problem
11/7/2024
Listed for sale
$495,000+83.3%$151/sqft
Source: PWAR as distributed by MLS GRID #PW243571Report a problem
Explore the cost of this home by adjusting the details. Changes won't be saved.
Principal & interest
$1,547
Mortgage insurance
$0
Property taxes
$170
Home insurance
$105
HOA fees
$0
Utilities
Not included
All calculations are estimates and provided by Zillow, Inc. for informational purposes only. Actual amounts may vary.
HOA fees may include property taxes on listings classified as Co-Ops. Contact the listing agent and/or owner for fee details.
Mortgage interest rates are dependent on a number of factors, including credit score, down payment, and repayment length. Interest rate data provided by Zillow Group Marketplace, Inc. as of 1/1/1970 from various mortgage lenders with which we have lead or other similar arrangements; the Estimated Payment is an average of those rates.
See how much you could borrow to make a competitive offer.