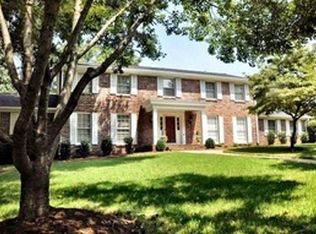
5 Bedroom, 3 Bath Traditional Eastside Home is gorgeous on The Circle! This traditional brick home is a charmer and has space for you and your beautiful things! The generous lot is shaded by established trees, and the handsome landscape offer timeless curb appeal. The home features formal and informal gathering areas, a recently updated modern kitchen with solid surface countertops and stunning lighting offer views of the wooded back yard. Laundry is on the first floor as are the family den with its cozy gas-logged fireplace, a formal living room, the dining room and a first-floor bedroom near the full bath are super convenient for guests or for multi-generational dwellers. Upstairs you will find a spacious master complete with dressing area and double closets. The other 3 bedrooms are spacious for family, crafts, home office or whatever your heart desires. The Fernwood neighborhood is very near The Cottonwood Trail and The Circle is often filled with morning and evening walkers. The home is set on approximately 1.02 acres and offers a cozy back patio that is perfect for morning coffee, evening wind-down or socializing with family and friends. All of this and you are mere minutes from shopping, eateries, Downtown and more! And, only 30 minutes from GSP International Airport! Call today for your showing and in District 7's Fernwood Area!
Sold co op member
Zillow last checked:
Listing updated:
Bought with:
Claude Saleeby, SC
The W Lewis White Co Inc
Source: SAR as distributed by MLS GRID,MLS#: 338380
Price history
| Date | Event | Price |
|---|---|---|
| 7/27/2026 | Sold | $475,000$164/sqft |
Source:  SAR as distributed by MLS GRID #338380 Report a problem SAR as distributed by MLS GRID #338380 Report a problem | ||
| 6/17/2026 | Pending sale | $475,000$164/sqft |
Source: SAR as distributed by MLS GRID #338380 Report a problem | ||
| 6/15/2026 | Listed for sale | $475,000+38.7%$164/sqft |
Source: SAR as distributed by MLS GRID #338380 Report a problem | ||
| 8/23/2019 | Sold | $342,500-0.7%$118/sqft |
Source: SAR as distributed by MLS GRID #263070 Report a problem | ||
| 8/13/2019 | Listed for sale | $345,000$119/sqft |
Source: Legacy Real Estate, Inc. #1396458 Report a problem | ||
| 8/13/2019 | Pending sale | $345,000$119/sqft |
Source: Legacy Real Estate, Inc. #1396458 Report a problem | ||
| 7/6/2019 | Price change | $345,000-3.9%$119/sqft |
Source: LEGACY REAL ESTATE, INC. #263070 Report a problem | ||
| 6/19/2019 | Listed for sale | $358,900+60.6%$124/sqft |
Source: Owner Report a problem | ||
| 1/13/2004 | Sold | $223,500$77/sqft |
Source: Public Record Report a problem | ||
Nearby homes
- $714,0006 bd5 ba5.1k sqft125 Fernbrook Cir, Spartanburg, SC 29307Off Market
- $397,1004 bd2 ba2.9k sqft121 Fernbrook Cir, Spartanburg, SC 29307Off Market
- $583,1006 bd5 ba4.8k sqft122 Fernbrook Cir, Spartanburg, SC 29307Off Market
- $472,1005 bd3 ba3.2k sqft118 Fernbrook Cir, Spartanburg, SC 29307Off Market
Get a cash offer in 3 minutes
Find out how much your home could sell for in as little as 3 minutes with a no-obligation cash offer.
Estimated market value
$474,300
