Distinguished luxury with a lovely balance of formal spaces that are paired with a thoughtful, modern floor plan. This gorgeous home is Located in the desirable West Highlands Neighborhood with Cul-de-Sac location, Expansive back yard, Fantastic Finished Basement and just steps to Elmwood Elementary. Home lives like NEW CONSTRUCTION and has a BEAUTIFUL LEVEL OF FIT & FINISH with Quality Craftsmanship throughout - built In 2018 by respected local luxury home builder, Autumn Homes. Open Floor plan with Beautiful Hardwood Floors throughout first floor and upstairs hall. OFFICE/FLEX/BEDROOM & Full Bath on 1st floor. Abundant Millwork w/ Crown Molding, Shiplap, Barn door and Mudroom Lockers & Wall details throughout. Expanded Kitchen w/ Custom Cabinetry, Quartz Countertops, Beautiful Backsplash, Oversized Center Island & Walk in Pantry. Thermador 48" Range along with Thermador Refrigeration. 2nd FLOOR LAUNDRY. Kohler Plumbing Fixtures, Freestanding Soaking Tub and Frameless Glass Shower in Master Bath. Bedrooms 2 and 3 with Jack n Jill and 4th Bed Upstairs offers private ensuite bathroom - 3 Full bathrooms on second story. Recently Finished Basement offers very thoughtful entertainment space along w/ Beverage Center with honed countertops & custom cabinetry along with great storage everywhere. EXPANSIVE, FENCED BACKYARD FEATURES Paver Patio, Fire Pit, Outdoor TV and beautiful professional Landscaping. GENERAC BACK UP GENERATOR. Nationally Recognized District 203 Schools: Elmwood Elementary, Lincoln Jr, Naperville Central High School. Welcome Home!
Closed
$1,600,000
123 Fernwood Dr, Naperville, IL 60540
4beds
3,800sqft
Single Family Residence
Built in 2018
-- sqft lot
$1,668,100 Zestimate®
$421/sqft
$6,415 Estimated rent
Home value
$1,668,100
$1.52M - $1.83M
$6,415/mo
Zestimate® history
Owner options
List your home for rent
$6,415/mo
Rent Zestimate®
Find your next renter with Zillow Rental Manager. Plus, with online applications, you can quickly screen prospective tenants – for free.
$6,415/mo
Rent Zestimate®
Refinance and save
$9,338/mo
Est. payment
Refinancing to a lower rate could help reduce your monthly payments and save thousands over the life of the loan.
$9,338/mo
Est. payment
Explore your selling options
Work with a Zillow partner agent
Leverage their expertise and Zillow's premium Showcase listings to get your home seen by more buyers.
Get startedList with your own agent
Get your home in front of millions of buyers by listing it on Zillow.
Learn how to do itSell it yourself
Take full control of how buyers see your home on Zillow by listing For Sale by Owner (FSBO).
List your homeWhat's special
Recently finished basementProfessional landscapingExpansive fenced backyardOversized center islandBeverage centerWalk in pantryFire pit
Zillow last checked:
Listing updated:
Listed by:
Trevor Pauling 630-217-3728,
john greene, Realtor
Bought with:
Kim Preusch, CSC
@properties Christies International Real Estate
Source: MRED as distributed by MLS GRID,MLS#: 12362443
Facts & features
Interior
Bedrooms & bathrooms
- Bedrooms: 4
- Bathrooms: 5
- Full bathrooms: 5
Rooms
- Room types: Den, Mud Room
Primary bedroom
- Features: Flooring (Carpet), Bathroom (Full)
- Level: Second
- Area: 252 Square Feet
- Dimensions: 18X14
Bedroom 2
- Features: Flooring (Carpet)
- Level: Second
- Area: 196 Square Feet
- Dimensions: 14X14
Bedroom 3
- Features: Flooring (Carpet)
- Level: Second
- Area: 154 Square Feet
- Dimensions: 14X11
Bedroom 4
- Features: Flooring (Carpet)
- Level: Second
- Area: 165 Square Feet
- Dimensions: 15X11
Den
- Features: Flooring (Hardwood)
- Level: Main
- Area: 132 Square Feet
- Dimensions: 12X11
Dining room
- Features: Flooring (Hardwood)
- Level: Main
- Area: 169 Square Feet
- Dimensions: 13X13
Family room
- Features: Flooring (Hardwood)
- Level: Main
- Area: 360 Square Feet
- Dimensions: 20X18
Kitchen
- Features: Kitchen (Eating Area-Table Space, Island, Pantry-Closet), Flooring (Hardwood)
- Level: Main
- Area: 425 Square Feet
- Dimensions: 25X17
Laundry
- Features: Flooring (Ceramic Tile)
- Level: Second
- Area: 140 Square Feet
- Dimensions: 14X10
Living room
- Features: Flooring (Hardwood)
- Level: Main
- Area: 169 Square Feet
- Dimensions: 13X13
Mud room
- Features: Flooring (Ceramic Tile)
- Level: Main
- Area: 77 Square Feet
- Dimensions: 11X7
Heating
- Natural Gas, Forced Air
Cooling
- Central Air
Appliances
- Included: Double Oven, Microwave, Dishwasher, Disposal, Humidifier
- Laundry: Upper Level, Sink
Features
- Cathedral Ceiling(s), 1st Floor Full Bath
- Flooring: Hardwood
- Basement: Finished,Full
- Number of fireplaces: 1
- Fireplace features: Gas Log, Family Room
Interior area
- Total structure area: 0
- Total interior livable area: 3,800 sqft
Property
Parking
- Total spaces: 3
- Parking features: Concrete, Garage Door Opener, On Site, Garage Owned, Attached, Garage
- Attached garage spaces: 3
- Has uncovered spaces: Yes
Accessibility
- Accessibility features: No Disability Access
Features
- Stories: 2
- Fencing: Fenced
Lot
- Dimensions: 69 X 159 X 100 X 143
- Features: Cul-De-Sac, Landscaped
Details
- Parcel number: 0724413022
- Special conditions: None
- Other equipment: Ceiling Fan(s), Sump Pump, Sprinkler-Lawn
Construction
Type & style
- Home type: SingleFamily
- Architectural style: Traditional
- Property subtype: Single Family Residence
Materials
- Stone, Other
- Foundation: Concrete Perimeter
- Roof: Asphalt
Condition
- New construction: No
- Year built: 2018
Details
- Builder model: AUTUMN HOMES CUSTOM
Utilities & green energy
- Electric: 200+ Amp Service
- Sewer: Public Sewer, Storm Sewer
- Water: Lake Michigan
Community & HOA
Community
- Features: Park, Sidewalks, Street Lights
- Security: Carbon Monoxide Detector(s)
- Subdivision: West Highlands
HOA
- Services included: None
Location
- Region: Naperville
Financial & listing details
- Price per square foot: $421/sqft
- Tax assessed value: $439,740
- Annual tax amount: $23,972
- Date on market: 5/12/2025
- Listing terms: Cash
- Ownership: Fee Simple
Price history
| Date | Event | Price |
|---|---|---|
| 7/2/2025 | Sold | $1,600,000+3.6%$421/sqft |
Source:  MRED as distributed by MLS GRID #12362443 Report a problem MRED as distributed by MLS GRID #12362443 Report a problem | ||
| 7/1/2025 | Pending sale | $1,545,000$407/sqft |
Source: MRED as distributed by MLS GRID #12362443 Report a problem | ||
| 5/14/2025 | Contingent | $1,545,000$407/sqft |
Source: MRED as distributed by MLS GRID #12362443 Report a problem | ||
| 5/12/2025 | Listed for sale | $1,545,000+45.1%$407/sqft |
Source: MRED as distributed by MLS GRID #12362443 Report a problem | ||
| 9/20/2018 | Sold | $1,065,000-0.9%$280/sqft |
Source: Agent Provided Report a problem | ||
| 8/10/2018 | Pending sale | $1,075,000$283/sqft |
Source: john greene Realtor #09973992 Report a problem | ||
| 3/26/2018 | Price change | $1,075,000+7.8%$283/sqft |
Source: john greene Realtor #09832545 Report a problem | ||
| 1/13/2018 | Price change | $997,000+17.3%$262/sqft |
Source: john greene Realtor #09832545 Report a problem | ||
| 8/20/2017 | Listed for sale | $850,000+529.6%$224/sqft |
Source: john greene Realtor #09726702 Report a problem | ||
| 6/24/1998 | Sold | $135,000$36/sqft |
Source: Public Record Report a problem | ||
Public tax history
| Year | Property taxes | Tax assessment |
|---|---|---|
| 2024 | $25,272 +5.4% | $439,740 +11.3% |
| 2023 | $23,972 +6.2% | $395,130 +11.2% |
| 2022 | $22,564 +3.6% | $355,220 +3.7% |
| 2021 | $21,786 +0.3% | $342,540 |
| 2020 | $21,716 +3.6% | $342,540 +5.1% |
| 2019 | $20,963 +158.6% | $325,800 +580.3% |
| 2018 | $8,105 +22.6% | $47,890 -54.6% |
| 2017 | $6,609 +2.6% | $105,450 +4.2% |
| 2016 | $6,445 0% | $101,200 +5.3% |
| 2015 | $6,447 +1.5% | $96,090 +4.4% |
| 2014 | $6,352 +0.7% | $92,050 -0.7% |
| 2013 | $6,309 +4.8% | $92,690 -2% |
| 2012 | $6,021 +1.1% | $94,610 -6.4% |
| 2011 | $5,957 +2.5% | $101,110 -3.5% |
| 2010 | $5,809 +2.2% | $104,800 -4% |
| 2009 | $5,682 +3.1% | $109,170 +1.8% |
| 2008 | $5,513 +4.7% | $107,240 +5.8% |
| 2007 | $5,265 +11.9% | $101,360 +14.2% |
| 2006 | $4,705 +8% | $88,780 +10.8% |
| 2005 | $4,356 +2.5% | $80,120 +5.9% |
| 2004 | $4,248 +3.5% | $75,670 +6.8% |
| 2003 | $4,105 +10.1% | $70,850 +10.5% |
| 2002 | $3,728 +10.2% | $64,130 +9.9% |
| 2001 | $3,384 +12.1% | $58,340 +4.4% |
| 2000 | $3,018 | $55,880 |
Find assessor info on the county website
Neighborhood: Moser Highlands
Nearby homes
- $513,9003 bd2 ba1.8k sqft129 Fernwood Dr, Naperville, IL 60540Off Market
- $511,3004 bd2 ba1.5k sqft117 Fernwood Dr, Naperville, IL 60540Off Market
- $463,700-- bd1 ba1.3k sqft111 Fernwood Dr, Naperville, IL 60540Off Market
- $630,3003 bd3 ba2.4k sqft135 Fernwood Dr, Naperville, IL 60540Off Market
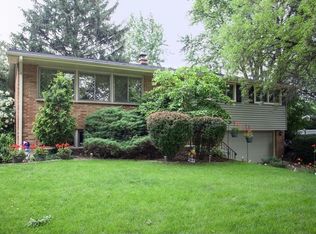
- $1,050,1005 bd4 ba2.8k sqft124 Robin Hill Dr, Naperville, IL 60540Off Market
- $458,900-- bd2 ba1.3k sqft120 Robin Hill Dr, Naperville, IL 60540Off Market
- $497,400-- bd1 ba1.2k sqft128 Robin Hill Dr, Naperville, IL 60540Off Market
- $454,600-- bd1 ba1.2k sqft116 Robin Hill Dr, Naperville, IL 60540Off Market
Nearby schools
GreatSchools rating
- 8/10Elmwood Elementary SchoolGrades: K-5Distance: 0.2 mi
- 9/10Lincoln Jr High SchoolGrades: 6-8Distance: 1 mi
- 9/10Naperville Central High SchoolGrades: 9-12Distance: 0.8 mi
Schools provided by the listing agent
- Elementary: Elmwood Elementary School
- Middle: Lincoln Junior High School
- High: Naperville Central High School
- District: 203
Source: MRED as distributed by MLS GRID. This data may not be complete. We recommend contacting the local school district to confirm school assignments for this home.
Get a cash offer in 3 minutes
Find out how much your home could sell for in as little as 3 minutes with a no-obligation cash offer.
Estimated market value
$1,668,100
Get a cash offer in 3 minutes
Find out how much your home could sell for in as little as 3 minutes with a no-obligation cash offer.
Estimated market value
$1,668,100
- Illinois
- DuPage County
- Naperville
- 60540
- Moser Highlands
- 123 Fernwood Dr
Nearby cities
Nearby neighborhoods
Nearby zip codes
Other Naperville Topics
