Skip main navigation
Sold for $410,000
  • $410,000

    123 Fiona Way, Brunswick, MD 21758

    3beds
    2,472sqft
    Townhouse
    Built in 2004
    3,600 Square Feet Lot
    $429,900 Zestimate®
    $166/sqft
    $3,168 Estimated rent

    Home value

    $429,900

    $408,000 - $451,000

    $3,168/mo

    Zestimate® history
    Loading
    Loading...

    Owner options

    List your home for rent

    $3,168/mo

    Rent Zestimate®

    Find your next renter with Zillow Rental Manager. Plus, with online applications, you can quickly screen prospective tenants – for free.

    Learn more

    $3,168/mo

    Rent Zestimate®

    Refinance and save

    $2,623/mo

    Est. payment

    Refinancing to a lower rate could help reduce your monthly payments and save thousands over the life of the loan.

    See today's rates

    $2,623/mo

    Est. payment

    Explore your selling options

    Work with a Zillow partner agent

    Leverage their expertise and Zillow's premium Showcase listings to get your home seen by more buyers.

    Get started

    List with your own agent

    Get your home in front of millions of buyers by listing it on Zillow.

    Learn how to do it

    Sell it yourself

    Take full control of how buyers see your home on Zillow by listing For Sale by Owner (FSBO).

    List your home

    What's special

    Gas fireplacePrivate viewDouble doorsPrivate patioStainless steel appliancesMarc train stationLarge open space
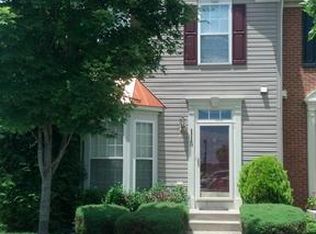
    Brick front End unit townhouse in Galyn Manor Subdivision. 3 fully fin'd levels with walk out bsmt to pavers patio and a private view of the green surrounding area. Refinished wood floors on main level and open floor plan; allow the sunlight to come thru all day long. Ample space for the living room and 1/2 bath at the entrance; kitchen with granite countertops, stainless steel appliances, kitchen island and separate dining area across the way; and a family room with large windows, a gas fireplace and double doors leading to the recently pressure washed trex deck. Lower level is fully finished w/full bath, a room used for hobby/den and a large open space for entertaining. Another set of double doors takes you outside to your private patio. Laundry area is located under the stairs in bsmt. MARC train station is nearby for great commuting.

    Zillow last checked:

    Listing updated:

    Listed by:

    monica molina 240-604-5652,

    Realty Advantage

    Bought with:

    Jackie Cartagena, 646855

    EXP Realty, LLC

    Source: Bright MLS,MLS#: MDFR2045778MLS Logo

    Facts & features

    Interior

    Bedrooms & bathrooms
    • Bedrooms: 3
    • Bathrooms: 4
    • Full bathrooms: 3
    • 1/2 bathrooms: 1
    • Main level bathrooms: 1
    Basement
    • Area: 880
    Heating
    • Forced Air, Natural Gas
    Cooling
    • Ceiling Fan(s), Central Air, Electric
    Appliances
    • Included: Microwave, Central Vacuum, Disposal, Dryer, Ice Maker, Self Cleaning Oven, Oven, Oven/Range - Gas, Stainless Steel Appliance(s), Washer, Water Heater, ENERGY STAR Qualified Dishwasher, ENERGY STAR Qualified Refrigerator, Gas Water Heater
    • Laundry: In Basement
    Features
    • Breakfast Area, Ceiling Fan(s), Central Vacuum, Combination Kitchen/Dining, Family Room Off Kitchen, Open Floorplan, Kitchen Island, Recessed Lighting, Upgraded Countertops, Walk-In Closet(s), Crown Molding
    • Flooring: Engineered Wood, Carpet, Wood
    • Doors: Storm Door(s)
    • Windows: Bay/Bow, Screens, Storm Window(s)
    • Basement: Connecting Stairway,Finished,Heated,Improved,Exterior Entry,Rear Entrance,Walk-Out Access
    • Number of fireplaces: 1
    • Fireplace features: Gas/Propane, Heatilator, Screen
    Interior area
    • Total structure area: 2,652
    • Total interior livable area: 2,472 sqft
    • Finished area above ground: 1,772
    • Finished area below ground: 700

    Property

    Parking
    • Parking features: Assigned, On Street
    • Has uncovered spaces: Yes
    • Details: Assigned Parking
    Accessibility
    • Accessibility features: Accessible Entrance
    Features
    • Levels: Three
    • Stories: 3
    • Patio & porch: Deck, Patio
    • Exterior features: Bump-outs, Sidewalks, Street Lights
    • Pool features: None
    • Fencing: Partial
    • Has view: Yes
    • View description: Panoramic, Trees/Woods
    Lot
    • Size: 3,600 sqft
    • Features: Adjoins - Public Land, Backs - Open Common Area, Backs to Trees, Rural
    Details
    • Additional structures: Above Grade, Below Grade
    • Parcel number: 1125488881
    • Zoning: BRUNSWICK
    • Special conditions: Standard

    Construction

    Type & style
    • Home type: Townhouse
    • Architectural style: Colonial
    • Property subtype: Townhouse
    Materials
    • Frame
    • Foundation: Slab
    • Roof: Shingle
    Condition
    • Excellent
    • New construction: No
    • Year built: 2004
    Details
    • Builder name: Ryan Homes

    Utilities & green energy

    • Sewer: Public Sewer
    • Water: Public
    • Utilities for property: Cable Available

    Community & neighborhood

    Security
    • Security features: Carbon Monoxide Detector(s), Fire Sprinkler System, Smoke Detector(s)
    Location
    • Region: Brunswick
    • Subdivision: Galyn Manor
    • Municipality: Brunswick

    HOA & financial

    HOA
    • Has HOA: Yes
    • HOA fee: $128 monthly
    • Amenities included: Common Grounds, Tot Lots/Playground
    • Services included: Common Area Maintenance, Lawn Care Front, Snow Removal
    • Association name: GALYN MANOR HOA

    Other

    Other facts
    • Listing agreement: Exclusive Right To Sell
    • Listing terms: Cash,Conventional,FHA,USDA Loan
    • Ownership: Fee Simple

    Price history

    DateEventPrice
    4/22/2024Sold$410,000+5.7%$166/sqft
    Source: Bright MLS #MDFR2045778 Report a problem
    4/16/2024Pending sale$388,000$157/sqft
    Source: Bright MLS #MDFR2045778 Report a problem
    3/18/2024Contingent$388,000$157/sqft
    Source: Bright MLS #MDFR2045778 Report a problem
    3/14/2024Listed for sale$388,000+51.6%$157/sqft
    Source: Bright MLS #MDFR2045778 Report a problem
    11/28/2018Sold$256,000+0.4%$104/sqft
    Source: Public Record Report a problem
    11/1/2018Pending sale$254,900$103/sqft
    Source: RE/MAX Results #1009913962 Report a problem
    10/25/2018Listed for sale$254,900+10.9%$103/sqft
    Source: RE/MAX Results #1009913962 Report a problem
    6/29/2012Sold$229,900-0.5%$93/sqft
    Source: Public Record Report a problem
    6/20/2012Pending sale$231,000$93/sqft
    Source: RE/MAX ACHIEVERS #FR7796391 Report a problem
    5/6/2012Listed for sale$231,000+120%$93/sqft
    Source: RE/MAX ACHIEVERS #FR7796391 Report a problem
    4/9/2012Sold$105,000-54.3%$42/sqft
    Source: Public Record Report a problem
    3/14/2012Price change$229,900+1%$93/sqft
    Source: Tyler-Donegan Real Estate Report a problem
    2/9/2012Listed for sale$227,700+127.7%$92/sqft
    Source: HotPads.com Report a problem
    11/20/2011Listing removed$99,999$40/sqft
    Source: RE/MAX DISTINCTIVE REAL ESTATE #FR7720060 Report a problem
    11/4/2011Listed for sale$99,999-50%$40/sqft
    Source: RE/MAX DISTINCTIVE REAL ESTATE #FR7720060 Report a problem
    7/4/2010Listing removed$200,000$81/sqft
    Source: Long & Foster Real Estate #FR7080741 Report a problem
    10/3/2009Price change$200,000-14.2%$81/sqft
    Source: Long & Foster Real Estate, Inc. #FR7080741 Report a problem
    6/12/2009Listed for sale$233,000-22.8%$94/sqft
    Source: Long & Foster Real Estate, Inc. #FR7080741 Report a problem
    10/5/2004Sold$301,770+32.8%$122/sqft
    Source: Public Record Report a problem
    6/8/2004Sold$227,206$92/sqft
    Source: Public Record Report a problem

    Public tax history

    YearProperty taxesTax assessment
    2025$5,681 +12.8%$339,633 +10%
    2024$5,038 +10.7%$308,700 +7.3%
    2023$4,550 +7.9%$287,633 -6.8%
    2022$4,217 +8.6%$308,700 +25.7%
    2021$3,884 +3.1%$245,500
    2020$3,769 +3.1%--
    2019$3,654 +2.6%$245,500 +9.7%
    2018$3,561 +35.8%$223,700
    2017$2,622 -18%$223,700 +1.2%
    2016$3,198 $220,967 +0.6%
    2015$3,198 $219,600 +3.4%
    2014$3,198 $212,400 +3.5%
    2013-- $205,200 +3.6%
    2012-- $198,000
    2011-- $198,000
    2010-- $198,000 -37%
    2009-- $314,250 +9.4%
    2008-- $287,150 +10.4%
    2007-- $260,050 +11.6%
    2006-- $232,950 +3%
    2005-- $226,116

    Find assessor info on the county website

    Neighborhood: 21758

    Nearby schools

    GreatSchools rating
    Schools provided by the listing agent
    • Elementary: Brunswick
    • Middle: Brunswick
    • High: Brunswick
    • District: Frederick County Public Schools

    Source: Bright MLS. This data may not be complete. We recommend contacting the local school district to confirm school assignments for this home.

    Get a cash offer in 3 minutes
    Find out how much your home could sell for in as little as 3 minutes with a no-obligation cash offer.
    Estimated market value
    $429,900
    Get a cash offer in 3 minutes
    Find out how much your home could sell for in as little as 3 minutes with a no-obligation cash offer.
    Estimated market value
    $429,900