** Back on the market due to buyer financing falling through** Welcome to this charming 4 bedroom, 2 bathroom ranch home nestled in the new Brickstone neighborhood of Benson, NC. This property boasts a spacious interior living room, a huge kitchen island with granite countertops and plenty of cabinet space! The primary bedroom features a tray ceiling, which adds an elegant architectural touch, creating a sense of depth and character to the space. Sunlight gently filters in through the windows, bathing the room in a warm, natural glow that invites relaxation. Adding to the convenience and luxury, a spacious walk-in closet stands ready to accommodate your wardrobe and accessories, keeping everything organized and easily accessible! The bathroom features a double sink vanity, walk-in shower and a garden tub, perfect for unwinding at the end of the day. Enjoy the serenity of the huge fenced yard, perfect for outdoor activities and gardening. Don't miss the opportunity to make this wonderful house your home!
Sold for $342,413
$342,413
123 Fireside Dr, Benson, NC 27504
4beds
1,833sqft
Single Family Residence, Residential
Built in 2022
0.68 Acres Lot
$334,500 Zestimate®
$187/sqft
$2,068 Estimated rent
Home value
$334,500
$318,000 - $351,000
$2,068/mo
Zestimate® history
Owner options
List your home for rent
$2,068/mo
Rent Zestimate®
Find your next renter with Zillow Rental Manager. Plus, with online applications, you can quickly screen prospective tenants – for free.
$2,068/mo
Rent Zestimate®
Refinance and save
$2,355/mo
Est. payment
Refinancing to a lower rate could help reduce your monthly payments and save thousands over the life of the loan.
$2,355/mo
Est. payment
Explore your selling options
Work with a Zillow partner agent
Leverage their expertise and Zillow's premium Showcase listings to get your home seen by more buyers.
Get startedList with your own agent
Get your home in front of millions of buyers by listing it on Zillow.
Learn how to do itSell it yourself
Take full control of how buyers see your home on Zillow by listing For Sale by Owner (FSBO).
List your homeWhat's special
Zillow last checked:
Listing updated:
Listed by:
Stacey Hourigan 919-880-2784,
Choice Residential Real Estate
Bought with:
Non Member
Non Member Office
Source: Doorify MLS,MLS#: 10048239
Facts & features
Interior
Bedrooms & bathrooms
- Bedrooms: 4
- Bathrooms: 2
- Full bathrooms: 2
Heating
- Electric, Heat Pump
Cooling
- Central Air, Electric
Appliances
- Laundry: Laundry Room
Features
- Kitchen Island
- Flooring: Carpet, Vinyl
- Has fireplace: Yes
- Fireplace features: Electric
Interior area
- Total structure area: 1,833
- Total interior livable area: 1,833 sqft
- Finished area above ground: 1,833
- Finished area below ground: 0
Property
Parking
- Total spaces: 4
- Parking features: Attached, Driveway, Garage, Garage Door Opener
- Attached garage spaces: 2
- Uncovered spaces: 2
Features
- Levels: One
- Stories: 1
- Patio & porch: Screened
- Exterior features: Fenced Yard
- Fencing: Back Yard
- Has view: Yes
Lot
- Size: 0.68 Acres
- Features: Back Yard, Cul-De-Sac, Front Yard, Level, Open Lot
Details
- Parcel number: 01E08020O
- Special conditions: Standard
Construction
Type & style
- Home type: SingleFamily
- Architectural style: Ranch
- Property subtype: Single Family Residence, Residential
Materials
- Brick Veneer, Vinyl Siding
- Foundation: Slab
- Roof: Shingle
Condition
- New construction: No
- Year built: 2022
Utilities & green energy
- Sewer: Septic Tank
- Water: Public
Community & HOA
Community
- Subdivision: Brickstone
HOA
- Has HOA: Yes
- Services included: Unknown
- HOA fee: $330 annually
Location
- Region: Benson
Financial & listing details
- Price per square foot: $187/sqft
- Tax assessed value: $337,230
- Annual tax amount: $1,934
- Date on market: 8/22/2024
Price history
| Date | Event | Price |
|---|---|---|
| 11/19/2024 | Sold | $342,413-2.1%$187/sqft |
Source:  Doorify MLS #10048239 Report a problem Doorify MLS #10048239 Report a problem | ||
| 11/1/2024 | Pending sale | $349,900$191/sqft |
Source: Doorify MLS #10048239 Report a problem | ||
| 10/28/2024 | Listed for sale | $349,900$191/sqft |
Source: Doorify MLS #10048239 Report a problem | ||
| 10/7/2024 | Pending sale | $349,900$191/sqft |
Source: Doorify MLS #10048239 Report a problem | ||
| 9/27/2024 | Price change | $349,9000%$191/sqft |
Source: Doorify MLS #10048239 Report a problem | ||
| 9/5/2024 | Price change | $350,000-2.8%$191/sqft |
Source: Doorify MLS #10048239 Report a problem | ||
| 8/22/2024 | Listed for sale | $360,000+5.9%$196/sqft |
Source: Doorify MLS #10048239 Report a problem | ||
| 12/6/2023 | Listing removed | -- |
Source: BURMLS #2528769 Report a problem | ||
| 12/5/2023 | Listed for sale | $340,000$185/sqft |
Source: BURMLS #2528769 Report a problem | ||
| 10/1/2023 | Pending sale | $340,000$185/sqft |
Source: Doorify MLS #2528769 Report a problem | ||
| 9/11/2023 | Price change | $340,000-2.9%$185/sqft |
Source: Doorify MLS #2528769 Report a problem | ||
| 8/24/2023 | Listed for sale | $350,000+11.1%$191/sqft |
Source: Doorify MLS #2528769 Report a problem | ||
| 8/25/2022 | Sold | $315,000+1.8%$172/sqft |
Source:  Hive MLS #100329496 Report a problem Hive MLS #100329496 Report a problem | ||
| 5/25/2022 | Pending sale | $309,570$169/sqft |
Source: Hive MLS #100329496 Report a problem | ||
| 5/23/2022 | Listed for sale | $309,570$169/sqft |
Source: Doorify MLS #2450982 Report a problem | ||
Public tax history
| Year | Property taxes | Tax assessment |
|---|---|---|
| 2025 | $2,141 +10.7% | $337,230 +41.2% |
| 2024 | $1,934 +2.5% | $238,800 |
| 2023 | $1,887 +405.1% | $238,800 +343.9% |
| 2022 | $374 | $53,800 +19.6% |
| 2021 | $374 | $45,000 |
Find assessor info on the county website
Neighborhood: 27504
Nearby homes
- $376,4003 bd2 ba2.3k sqft121 Fireside Dr, Benson, NC 27504Off Market
- $374,0003 bd2 ba2.3k sqft125 Fireside Dr, Benson, NC 27504Off Market
- $381,0994 bd3 ba2.3k sqft124 Fireside Dr, Benson, NC 27504Sold
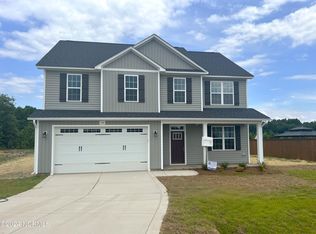
- $325,4003 bd2 ba1.7k sqft127 Fireside Dr, Benson, NC 27504Off Market
- $387,5004 bd3 ba2.2k sqft85 Sun Meadow Cir, Benson, NC 27504Sold
- $368,5993 bd3 ba2.2k sqft129 Fireside Dr, Benson, NC 27504Sold
- $368,6003 bd2 ba2.3k sqft154 Briar Den Ct, Benson, NC 27504Off Market
- $341,9993 bd3 ba2k sqft128 Fireside Dr, Benson, NC 27504Sold
Nearby schools
GreatSchools rating
- 8/10Benson Elementary SchoolGrades: PK-4Distance: 1.8 mi
- 7/10Benson Middle SchoolGrades: 6-8Distance: 2.4 mi
- 4/10South Johnston HighGrades: 9-12Distance: 2.6 mi
Schools provided by the listing agent
- Elementary: Johnston - Benson
- Middle: Johnston - Benson
- High: Johnston - S Johnston
Source: Doorify MLS. This data may not be complete. We recommend contacting the local school district to confirm school assignments for this home.
Get a cash offer in 3 minutes
Find out how much your home could sell for in as little as 3 minutes with a no-obligation cash offer.
Estimated market value
$334,500
Get a cash offer in 3 minutes
Find out how much your home could sell for in as little as 3 minutes with a no-obligation cash offer.
Estimated market value
$334,500
- North Carolina
- Johnston County
- Benson
- 27504
- 123 Fireside Dr
Nearby cities
Nearby zip codes
Other Benson Topics
