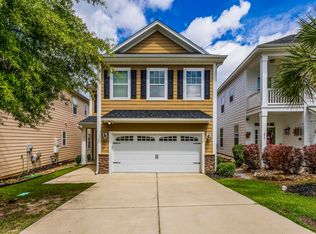
Stunning home in an excellent location convenient to the interstate, shopping, dining, and highly sought-after schools, including Midway Elementary, Meadow Glen Middle, and River Bluff High School. This beautifully maintained home offers numerous upgrades throughout. An inviting foyer opens to the formal dining room with wainscoting, while a separate butler’s pantry with wine chiller leads into the gourmet kitchen featuring a tiled backsplash, freshly painted cabinets, granite countertops, gas range, pantry, large island, and bar seating. A cozy eat-in area provides additional dining space. The spacious great room features coffered ceilings, a gas fireplace, built-in cabinetry, and surround sound. Hardwood flooring runs throughout the main level. Upstairs you’ll find a versatile loft, brand-new carpet, and a spacious primary suite with a soaking tub, separate shower, double vanity, and large walk-in closet. Enjoy the professionally landscaped, fenced backyard from the screened porch or patio, complete with a fire pit for outdoor entertaining. Brand-new roof installed in 2026! A beautifully upgraded home in a fantastic Lexington location. Disclaimer: CMLS has not reviewed and, therefore, does not endorse vendors who may appear in listings.
Contingent
Price cut: $5.1K (9/28)
$369,900
123 Flutter Dr, Lexington, SC 29072
3beds
2,500sqft
Single Family Residence
Built in 2014
5,662 Square Feet Lot
$367,100 Zestimate®
$148/sqft
$29/mo HOA
What's special
Gas fireplaceInviting foyerBuilt-in cabinetryCozy eat-in areaFreshly painted cabinetsScreened porch or patioGas range
- 40 days
- 453
- 47
Zillow last checked:
Listing updated:
Listed by:
Adam Bedenbaugh Phone:803-206-7025,
EXIT Real Est Consultants
Source: Consolidated MLS,MLS#: 641828
Facts & features
Interior
Bedrooms & bathrooms
- Bedrooms: 3
- Bathrooms: 3
- Full bathrooms: 2
- 1/2 bathrooms: 1
- Partial bathrooms: 1
- Main level bathrooms: 1
Rooms
- Room types: Loft
Primary bedroom
- Features: Double Vanity, Tub-Garden, Bath-Private, Separate Shower, Walk-In Closet(s), Closet-Private
- Level: Second
Bedroom 2
- Features: Bath-Shared, Walk-In Closet(s), Closet-Private
- Level: Second
Bedroom 3
- Features: Bath-Shared, Closet-Private
- Level: Second
Dining room
- Features: Area
- Level: Main
Great room
- Level: Main
Kitchen
- Features: Bar, Eat-in Kitchen, Nook, Pantry, Granite Counters, Backsplash-Tiled, Cabinets-Painted
- Level: Main
Heating
- Central
Cooling
- Central Air
Appliances
- Included: Gas Range, Dishwasher, Disposal, Wine Cooler
- Laundry: Heated Space, Mud Room
Features
- Bookcases, Ceiling Fan(s)
- Flooring: Engineered Hardwood, Carpet
- Has basement: No
- Number of fireplaces: 1
Interior area
- Total structure area: 2,500
- Total interior livable area: 2,500 sqft
Property
Parking
- Total spaces: 2
- Parking features: Garage Door Opener
- Attached garage spaces: 2
Features
- Stories: 2
- Patio & porch: Patio
- Fencing: Rear Only Wood
Lot
- Size: 5,662 Square Feet
- Features: Corner Lot, Sprinkler
Details
- Parcel number: 00352801181
Construction
Type & style
- Home type: SingleFamily
- Architectural style: Traditional
- Property subtype: Single Family Residence
Materials
- Brick-Partial-AbvFound, Vinyl
- Foundation: Slab
Condition
- New construction: No
- Year built: 2014
Utilities & green energy
- Sewer: Public Sewer
- Water: Public
- Utilities for property: Electricity Connected
Community & HOA
Community
- Subdivision: MILLSTREAM VILLAGE
HOA
- Has HOA: Yes
- Services included: Common Area Maintenance, Street Light Maintenance
- HOA fee: $350 annually
Location
- Region: Lexington
Financial & listing details
- Price per square foot: $148/sqft
- Tax assessed value: $335,571
- Annual tax amount: $1,573
- Date on market: 8/28/2026
- Listing agreement: Exclusive Right To Sell
- Road surface type: Paved
Estimated market value
$367,100
$349,000 - $385,000
$2,405/mo
Price history
| Date | Event | Price |
|---|---|---|
| 10/5/2026 | Contingent | $369,900$148/sqft |
Source:  Consolidated MLS #641828 Report a problem Consolidated MLS #641828 Report a problem | ||
| 9/28/2026 | Price change | $369,900-1.4%$148/sqft |
Source: Consolidated MLS #641828 Report a problem | ||
| 8/28/2026 | Listed for sale | $375,000+58.2%$150/sqft |
Source: Consolidated MLS #641828 Report a problem | ||
| 3/28/2018 | Sold | $237,000-1.2%$95/sqft |
Source: Public Record Report a problem | ||
| 2/8/2018 | Listed for sale | $239,900$96/sqft |
Source: Real Estate Partners LLC #441090 Report a problem | ||
Public tax history
| Year | Property taxes | Tax assessment |
|---|---|---|
| 2025 | $1,573 +9.1% | $11,105 +15% |
| 2024 | $1,443 +4.4% | $9,656 |
| 2023 | $1,381 -4% | $9,656 |
| 2022 | $1,439 +1.5% | $9,656 |
| 2021 | $1,418 | $9,656 +1.9% |
| 2019 | -- | $9,480 +0.1% |
| 2018 | $1,474 +2% | $9,472 |
| 2017 | $1,445 +3.1% | $9,472 |
| 2016 | $1,402 +0.9% | $9,472 |
| 2015 | $1,389 | $9,472 +2719% |
| 2014 | $1,389 | $336 |
Find assessor info on the county website
Monthly payment
Est. payment
Payment breakdown
Explore the cost of this home by adjusting the details. Changes won't be saved.Climate risks
Neighborhood: 29072
Nearby schools
Schools provided by the listing agent
- Elementary: Midway(Lex1)
- Middle: Meadow Glen
- High: River Bluff
- District: Lexington One
Source: Consolidated MLS. This data may not be complete. We recommend contacting the local school district to confirm school assignments for this home.
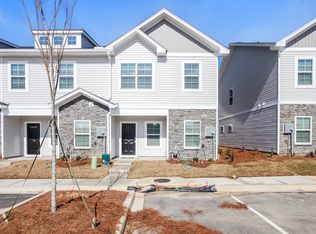
Similar homes
- $389,0003 bd3 ba2k sqft127 Saks Ave, Lexington, SC 29072For Sale
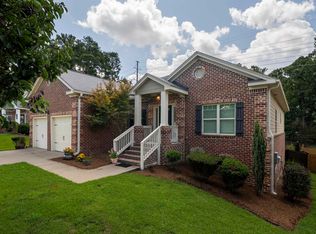 MLS ID #640547, Zeke Riddle. Consolidated MLS
 - $384,9003 bd3 ba2.2k sqft334 Orchard Grove Ln, Lexington, SC 29072For Sale
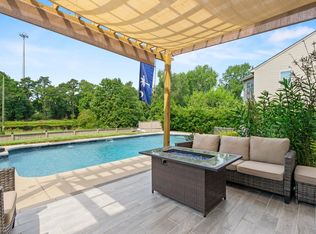 MLS ID #641674, Carlos Deuringer. Consolidated MLS
 - $475,0005 bd3 ba3k sqft131 Park Place Cir, Lexington, SC 29072For Sale
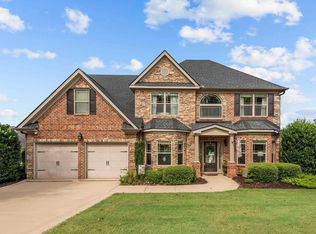 MLS ID #640143, Stewart Samples. Consolidated MLS
 - $380,0003 bd3 ba2.1k sqft213 Sunset Point Dr, Lexington, SC 29072For Sale
 MLS ID #632223, Allison Hedrick. Consolidated MLS
