Discover classic charm in this Cape Cod-style home perfectly situated on a rare double lot in a walkable village setting. With 3 bedrooms, 2 baths, a formal dining room, a cozy fireplace, and a full basement, this property offers timeless curb appeal. A detached garage is plumbed for a bathroom and framed for a workshop in the rear, with attic space for extra storage. Enjoy a rear covered porch, a backyard with flower beds, and a spacious patio designed for outdoor living. The versatile upstairs bonus room provides a flexible space that can be finished as a rec room, an extra bedroom, or a private home office. There are extra windows for the home/Garage in the garage that are new. There is also hardwood flooring under the carpets in the home.
Closed
$252,000
123 Ford St, Boonville, NY 13309
3beds
2,000sqft
Single Family Residence
Built in 1964
0.58 Acres Lot
$252,100 Zestimate®
$126/sqft
$2,072 Estimated rent
Home value
$252,100
$237,000 - $267,000
$2,072/mo
Zestimate® history
Owner options
List your home for rent
$2,072/mo
Rent Zestimate®
Find your next renter with Zillow Rental Manager. Plus, with online applications, you can quickly screen prospective tenants – for free.
$2,072/mo
Rent Zestimate®
Refinance and save
$1,761/mo
Est. payment
Refinancing to a lower rate could help reduce your monthly payments and save thousands over the life of the loan.
$1,761/mo
Est. payment
Explore your selling options
Work with a Zillow partner agent
Leverage their expertise and Zillow's premium Showcase listings to get your home seen by more buyers.
Get startedList with your own agent
Get your home in front of millions of buyers by listing it on Zillow.
Learn how to do itSell it yourself
Take full control of how buyers see your home on Zillow by listing For Sale by Owner (FSBO).
List your homeWhat's special
Cozy fireplaceRear covered porchDetached garageVersatile upstairs bonus roomFull basementBackyard with flower bedsFormal dining room
Zillow last checked:
Listing updated:
Listed by:
Lynn Szewczyk 315-942-4408,
Gentry Realty
Bought with:
Sharon Dellerba, 10401377290
Howard Hanna Cny Inc
Source: NYSAMLSs,MLS#: S1672425 Originating MLS: Jefferson-Lewis Board
Originating MLS: Jefferson-Lewis BoardFacts & features
Interior
Bedrooms & bathrooms
- Bedrooms: 3
- Bathrooms: 2
- Full bathrooms: 2
- Main level bathrooms: 1
- Main level bedrooms: 1
Heating
- Oil, Forced Air
Cooling
- Central Air
Appliances
- Included: Double Oven, Gas Cooktop, Oil Water Heater, Refrigerator, Water Softener Owned
Features
- Separate/Formal Dining Room, Eat-in Kitchen, Sliding Glass Door(s), Bedroom on Main Level
- Flooring: Carpet, Hardwood, Laminate, Varies
- Doors: Sliding Doors
- Basement: Full,Sump Pump
- Number of fireplaces: 1
Interior area
- Total structure area: 2,000
- Total interior livable area: 2,000 sqft
Property
Parking
- Total spaces: 2
- Parking features: Detached, Garage
- Garage spaces: 2
Features
- Patio & porch: Covered, Patio, Porch
- Exterior features: Concrete Driveway, Gravel Driveway, Patio, Propane Tank - Leased
Lot
- Size: 0.58 Acres
- Dimensions: 201 x 125
- Features: Rectangular, Rectangular Lot, Residential Lot
Details
- Parcel number: 30260103300500010550000000
- Special conditions: Standard
Construction
Type & style
- Home type: SingleFamily
- Architectural style: Cape Cod
- Property subtype: Single Family Residence
Materials
- Vinyl Siding
- Foundation: Poured
Condition
- Resale
- Year built: 1964
Utilities & green energy
- Sewer: Connected
- Water: Connected, Public
- Utilities for property: High Speed Internet Available, Sewer Connected, Water Connected
Community & HOA
Location
- Region: Boonville
Financial & listing details
- Price per square foot: $126/sqft
- Tax assessed value: $74,400
- Annual tax amount: $2,785
- Date on market: 4/13/2026
- Cumulative days on market: 13 days
- Listing terms: Cash,Conventional,FHA,VA Loan
Price history
| Date | Event | Price |
|---|---|---|
| 7/6/2026 | Sold | $252,000-4.9%$126/sqft |
Source:  NYSAMLSs #S1672425 Report a problem NYSAMLSs #S1672425 Report a problem | ||
| 4/26/2026 | Contingent | $265,000$133/sqft |
Source: NYSAMLSs #S1672425 Report a problem | ||
| 4/13/2026 | Listed for sale | $265,000$133/sqft |
Source: NYSAMLSs #S1672425 Report a problem | ||
Public tax history
| Year | Property taxes | Tax assessment |
|---|---|---|
| 2025 | -- | $74,400 |
| 2024 | -- | $74,400 |
| 2023 | -- | $74,400 |
| 2022 | -- | $74,400 |
| 2021 | -- | $74,400 |
| 2020 | -- | $74,400 |
| 2019 | -- | $74,400 |
| 2018 | -- | $74,400 |
| 2017 | $2,101 | $74,400 |
| 2016 | -- | $74,400 |
| 2015 | -- | $74,400 |
| 2014 | -- | $74,400 |
| 2013 | -- | $74,400 |
| 2012 | -- | $74,400 |
| 2011 | -- | $74,400 |
| 2010 | -- | $74,400 |
| 2009 | -- | $74,400 +10.7% |
| 2008 | -- | $67,200 |
| 2007 | -- | $67,200 |
| 2006 | -- | $67,200 |
| 2005 | -- | $67,200 |
| 2004 | -- | $67,200 |
| 2003 | -- | $67,200 |
| 2002 | -- | $67,200 |
| 2001 | -- | $67,200 |
| 2000 | -- | $67,200 |
Find assessor info on the county website
Neighborhood: 13309
Nearby homes
- $208,1004 bd2 ba2.7k sqft130 Schuyler St, Boonville, NY 13309Off Market
- $236,0004 bd2 ba2.8k sqft126 Schuyler St, Boonville, NY 13309Off Market
- $167,0003 bd2 ba1.4k sqft131 Ford St, Boonville, NY 13309Off Market
- $203,4003 bd2 ba1.6k sqft133 Ford St, Boonville, NY 13309Off Market
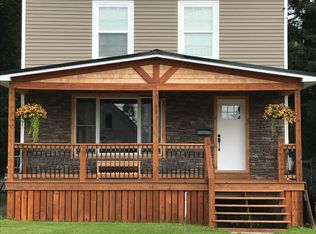
- $284,5004 bd4 ba3.3k sqft134 Schuyler St, Boonville, NY 13309Off Market
- $169,8004 bd2 ba2.5k sqft126 Ford St, Boonville, NY 13309Off Market
- $111,3824 bd2 ba2.2k sqft132 Ford St, Boonville, NY 13309Off Market
- $214,0004 bd2 ba2.3k sqft128 Ford St, Boonville, NY 13309Off Market
Nearby schools
GreatSchools rating
- 7/10Boonville Elementary SchoolGrades: PK-5Distance: 0.1 mi
- 3/10Adirondack Middle SchoolGrades: 6-8Distance: 0.5 mi
- 6/10Adirondack High SchoolGrades: 9-12Distance: 0.5 mi
Schools provided by the listing agent
- District: Adirondack
Source: NYSAMLSs. This data may not be complete. We recommend contacting the local school district to confirm school assignments for this home.
- New York
- Oneida County
- Boonville
- 13309
- 123 Ford St
Nearby cities
Nearby zip codes
Other Boonville Topics
