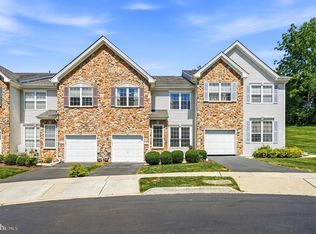
Step inside to an inviting open-concept main level featuring a spacious living room filled with natural light from oversized windows. An additional flex space offers endless possibilities as a formal dining room, home office, sitting area, or playroom. The well-appointed kitchen boasts modern appliances, abundant counter space, and a stunning wall of windows that flood the space with natural light while showcasing peaceful outdoor views. The adjoining dining area creates the perfect setting for everyday meals or entertaining. Upstairs, you'll find three generously sized bedrooms, including a spacious primary suite with an ensuite bath featuring a double vanity, updated lighting, a relaxing soaking tub, and a separate shower. Two additional bedrooms share a full hall bath, while neutral paint colors throughout create a warm and welcoming atmosphere. The finished lower level adds exceptional living space and includes a cozy fireplace, making it the perfect spot for movie nights, a family room, home gym, game room, or office. Step outside onto the private deck and enjoy peaceful surroundings while entertaining family and friends or simply relaxing after a long day. This property comes with a 2-1 rate buydown! It reduces the interest rate by 2% in the first year and 1% in the second year. Ask listing agent for details. Ideally located just minutes from vibrant Downtown West Chester, with convenient access to Routes 202, 1, and 322, you'll enjoy the perfect blend of suburban tranquility and everyday convenience. From award-winning West Chester schools, restaurants, boutique shopping, and year-round community events to parks and major commuter routes, everything you need is just moments away. This home truly offers the best of Chester County living. Don't miss your chance to own one of the community's most desirable floor plans in an unbeatable location!
Pending
$559,000
123 Forelock Ct, West Chester, PA 19382
3beds
3,080sqft
Townhouse
Built in 2001
4,356 Square Feet Lot
$-- Zestimate®
$181/sqft
$244/mo HOA
What's special
Modern appliancesRelaxing soaking tubAbundant counter spaceInviting open-concept main levelUpdated lightingSeparate showerThree generously sized bedrooms
- 40 days |
- 871 |
- 23 |
Likely to sell faster than
Zillow last checked:
Listing updated:
Listed by:
Terri Manos 484-319-2290,
Coldwell Banker Realty (610) 363-6006
Source: Bright MLS,MLS#: PACT2130664
Facts & features
Interior
Bedrooms & bathrooms
- Bedrooms: 3
- Bathrooms: 3
- Full bathrooms: 2
- 1/2 bathrooms: 1
- Main level bathrooms: 1
Basement
- Area: 900
Heating
- Forced Air, Natural Gas
Cooling
- Central Air, Electric
Appliances
- Included: Gas Water Heater
Features
- Basement: Full,Finished
- Number of fireplaces: 1
Interior area
- Total structure area: 3,080
- Total interior livable area: 3,080 sqft
- Finished area above ground: 2,180
- Finished area below ground: 900
Property
Parking
- Total spaces: 1
- Parking features: Garage Faces Front, Driveway, Attached
- Attached garage spaces: 1
- Has uncovered spaces: Yes
Accessibility
- Accessibility features: None
Features
- Levels: Two
- Stories: 2
- Pool features: Community
Lot
- Size: 4,356 Square Feet
Details
- Additional structures: Above Grade, Below Grade
- Parcel number: 6603 0010.2400
- Zoning: R10
- Special conditions: Standard
Construction
Type & style
- Home type: Townhouse
- Architectural style: Traditional
- Property subtype: Townhouse
Materials
- Stick Built, Vinyl Siding
- Foundation: Slab
Condition
- New construction: No
- Year built: 2001
Utilities & green energy
- Sewer: Public Sewer
- Water: Public
Community & HOA
Community
- Subdivision: Brandywine @ Thorn
HOA
- Has HOA: Yes
- Services included: Common Area Maintenance, Maintenance Grounds, Snow Removal
- HOA fee: $244 monthly
- HOA name: PENCO MGMT
Location
- Region: West Chester
- Municipality: THORNBURY TWP
Financial & listing details
- Price per square foot: $181/sqft
- Tax assessed value: $173,600
- Annual tax amount: $4,059
- Date on market: 7/14/2026
- Listing agreement: Exclusive Right To Sell
- Listing terms: Cash,Conventional,FHA,VA Loan
- Inclusions: Refrigerator, Deck Umbrella, Curtains, Blinds, Window Treatments, Alarm System (no Subscription Included), All As Is No Cash Value
- Exclusions: Ring And Motion Cameras
- Ownership: Fee Simple
Estimated market value
Not available
Estimated sales range
Not available
Not available
Price history
| Date | Event | Price |
|---|---|---|
| 8/18/2026 | Pending sale | $559,000$181/sqft |
Source:  Bright MLS #PACT2130664 Report a problem Bright MLS #PACT2130664 Report a problem | ||
| 8/3/2026 | Contingent | $559,000$181/sqft |
Source: Bright MLS #PACT2130664 Report a problem | ||
| 7/14/2026 | Listed for sale | $559,000+62%$181/sqft |
Source: Bright MLS #PACT2130664 Report a problem | ||
| 6/17/2019 | Listing removed | $2,600$1/sqft |
Source: Keller Williams Real Estate #PACT479832 Report a problem | ||
| 5/25/2019 | Listed for rent | $2,600$1/sqft |
Source: Keller Williams Real Estate-We #PACT479832 Report a problem | ||
| 9/23/2015 | Sold | $345,000-3.9%$112/sqft |
Source: Public Record Report a problem | ||
| 7/20/2015 | Price change | $359,000-1.5%$117/sqft |
Source: Keller Williams - Brandywine Valley #6577076 Report a problem | ||
| 6/24/2015 | Price change | $364,500-2.8%$118/sqft |
Source: Keller Williams - Brandywine Valley #6577076 Report a problem | ||
| 6/5/2015 | Price change | $375,000-3.8%$122/sqft |
Source: Keller Williams - Brandywine Valley #6577076 Report a problem | ||
| 5/20/2015 | Listed for sale | $389,900+10.5%$127/sqft |
Source: Keller Williams Real Estate-West Chester #6577076 Report a problem | ||
| 7/6/2005 | Sold | $353,000+59%$115/sqft |
Source: Public Record Report a problem | ||
| 9/7/2001 | Sold | $222,069$72/sqft |
Source: Public Record Report a problem | ||
Public tax history
| Year | Property taxes | Tax assessment |
|---|---|---|
| 2026 | $5,129 +2.3% | $173,600 |
| 2025 | $5,015 +2.2% | $173,600 |
| 2024 | $4,909 +1.1% | $173,600 |
| 2023 | $4,858 | $173,600 |
| 2022 | $4,858 +1.4% | $173,600 |
| 2021 | $4,792 +129.7% | $173,600 |
| 2020 | $2,087 -54.9% | $173,600 |
| 2019 | $4,624 +2.3% | $173,600 |
| 2018 | $4,522 +9899.9% | $173,600 |
| 2017 | $45 -99% | $173,600 |
| 2016 | $4,597 | $173,600 |
| 2015 | $4,597 | $173,600 |
| 2014 | $4,597 | $173,600 |
| 2013 | -- | $173,600 |
| 2012 | -- | $173,600 -18.2% |
| 2011 | -- | $212,150 |
| 2010 | -- | $212,150 |
| 2009 | -- | $212,150 |
| 2008 | -- | $212,150 |
| 2007 | -- | $212,150 |
| 2006 | -- | $212,150 |
| 2005 | -- | $212,150 |
| 2004 | -- | $212,150 |
| 2003 | -- | $212,150 |
Find assessor info on the county website
Monthly payment
Est. payment
Payment breakdown
Explore the cost of this home by adjusting the details. Changes won't be saved.Climate risks
Neighborhood: 19382
Nearby schools
GreatSchools rating
- 9/10Sarah W Starkweather El SchoolGrades: K-5Distance: 1.6 mi
- 6/10Stetson Middle SchoolGrades: 6-8Distance: 1.5 mi
- 8/10West Chester Bayard Rustin High SchoolGrades: 9-12Distance: 2.1 mi
Schools provided by the listing agent
- Elementary: Sarah W. Starkweather
- Middle: Stetson
- High: West Chester Bayard Rustin
- District: West Chester Area
Source: Bright MLS. This data may not be complete. We recommend contacting the local school district to confirm school assignments for this home.
- $600,0003 bd3 ba2.1k sqft121 Forelock Ct, West Chester, PA 19382Sold
- $548,3003 bd3 ba2.1k sqft119 Forelock Ct, West Chester, PA 19382Off Market
- $590,9003 bd2 ba2.1k sqft117 Forelock Ct, West Chester, PA 19382Off Market
- $619,2003 bd2 ba2.8k sqft115 Forelock Ct, West Chester, PA 19382Off Market
- $485,0002 bd3 ba2.6k sqft113 Forelock Ct, West Chester, PA 19382Sold
- $608,5003 bd2 ba2.1k sqft122 Forelock Ct, West Chester, PA 19382Off Market
- $538,5003 bd4 ba2.6k sqft120 Forelock Ct, West Chester, PA 19382Off Market
- $584,0003 bd4 ba2.8k sqft118 Forelock Ct, West Chester, PA 19382Off Market
A local agent can set up tours, give advice and negotiate with sellers.
A local lender can help you make sure your offer is ready when you are.
Similar homes
- $660,0004 bd3 ba2.5k sqft718 Bicking Dr, West Chester, PA 19382For Sale

 MLS ID #PACT2133096, John Fusco, KW Greater West Chester. Bright MLS
 - $750,0004 bd4 ba3.9k sqft1307 Circle Dr, West Chester, PA 19382For Sale
 MLS ID #PACT2132394, Christine Stoner, Real Broker, LLC. Bright MLS
 - $749,9953 bd4 ba3.1k sqft54 Old Barn Dr, West Chester, PA 19382For Sale
 MLS ID #PADE2118486, Robert Hughes, Howard Hanna Real Estate Services. Bright MLS
 - $725,0004 bd3 ba2.2k sqft1022 Carolyn Dr, West Chester, PA 19382For Sale
 MLS ID #PACT2132844, Molly Caso, VRA Realty. Bright MLS
 - $630,0003 bd2 ba1.9k sqft513 Eaton Way #513, West Chester, PA 19380For SaleMLS ID #PACT2131492, Brenda Smith, Engel & Volkers. Bright MLS
- $519,0003 bd3 ba2k sqft277 Cherry Ln, Kennett Square, PA 19348For SaleMLS ID #PACT2130522, Jason Polykoff, Keller Williams Realty Devon-Wayne. Bright MLS
- $535,0003 bd4 ba2.3k sqft129 Madison Way, Downingtown, PA 19335For SaleMLS ID #PACT2133030, Stacey Morrison, Keller Williams Real Estate -Exton. Bright MLS
- $550,0003 bd4 ba2.8k sqft4 Lincoln Dr, Downingtown, PA 19335For SaleMLS ID #PACT2124938, Mike Eagle, Keller Williams Realty Devon-Wayne. Bright MLS
- $460,0003 bd3 ba1.8k sqft1104 Brinton Place Rd APT 20, West Chester, PA 19380For SaleMLS ID #PACT2130900, Michael Ciunci, KW Greater West Chester. Bright MLS
- $759,9003 bd4 ba3.8k sqft1712 Yardley Dr, West Chester, PA 19380For SaleMLS ID #PACT2132646, Kris Barber, BHHS Fox & Roach-West Chester. Bright MLS
- $635,9904 bd4 ba3.3k sqft227 Silverbell Ct, West Chester, PA 19380For SaleMLS ID #PACT2127576, Sean Somogyi, Keller Williams Real Estate-Blue Bell. Bright MLS
- $650,0004 bd4 ba2.2k sqft1214 Derry Ln, West Chester, PA 19380For SaleMLS ID #PACT2128926, Stacey Mitchell, KW Empower. Bright MLS
- $500,0003 bd3 ba1.9k sqft225 Kestrel Ct, Kennett Square, PA 19348For SaleMLS ID #PACT2133762, Joe Bonner, BHHS Fox & Roach-Haverford. Bright MLS
- $450,0003 bd3 ba1.7k sqft1801 Westfield Ct #1801, Newtown Square, PA 19073For SaleMLS ID #PACT2131894, Samantha Figures, EveryHome Realtors. Bright MLS
- $479,0003 bd3 ba2.1k sqft165 Lewisville Ct, Phoenixville, PA 19460For SaleMLS ID #PACT2132924, Carol Lizell, Homestarr Realty. Bright MLS
- $539,9003 bd3 ba2.3k sqftNone Available, Kennett Square, PA 19348For SaleMLS ID #PACT2126880, Nadiene Ringler-Friedrich, Patterson-Schwartz - Greenville. Bright MLS
- $540,0004 bd3 ba2.8k sqft8 Sweet Briar Rd, Coatesville, PA 19320For SaleMLS ID #PACT2132762, Nodari Tetruashvily, Weichert Realtors. Bright MLS
- $525,0003 bd4 ba2.2k sqft1051 Square Dr #3, Phoenixville, PA 19460For SaleMLS ID #PACT2130442, Linda Kennedy, RE/MAX Ace Realty. Bright MLS
- $549,9003 bd3 ba1.9k sqftMatsonford Commons, Conshohocken, PA 19428For SaleMLS ID #PAMC2184768, Bill Selgrath, Vanguard Realty Associates. Bright MLS
- $569,9004 bd3 ba2.6k sqft248 Coleridge Ln, Coatesville, PA 19320For SaleMLS ID #PACT2131904, Leana Dickerman, KW Greater West Chester. Bright MLS
