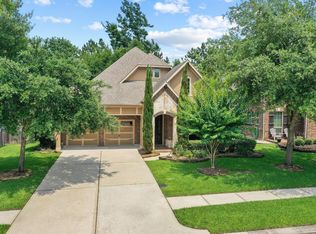
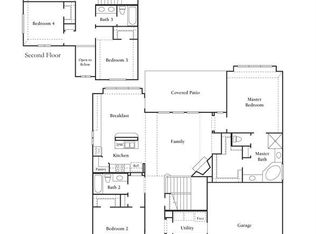
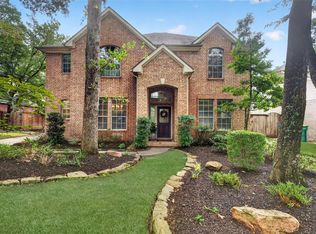
Welcome to this beautifully upgraded 5-bedroom, 4-bath home in Forest at Jacobs Reserve, where comfortable living and natural beauty come together. The open-concept layout offers stylish finishes, generous space, and an inviting atmosphere. The kitchen features white cabinetry, granite countertops, an elegant backsplash, a newer microwave, and a brand new cooktop. Enjoy no carpet throughout, a spacious upstairs game room, dedicated office/flex room, covered back porch, and generous backyard—perfect for relaxing, entertaining, and making family memories. Added peace of mind comes with a 2022 roof, new water softener, permanent exterior lighting, solar attic fans, and generator-ready wiring. Surrounded by the beauty of W.G. Jones State Forest, the community offers a pool, splash pad, walking trails, fishing lakes, playgrounds, and peaceful nature areas. More than a house, this is a place to slow down, connect, and truly feel at home. Schedule your showing today!
For sale
$509,500
123 Forest Valley Bnd, Conroe, TX 77384
5beds
3,333sqft
Single Family Residence
Built in 2011
7,200 Square Feet Lot
$494,800 Zestimate®
$153/sqft
$73/mo HOA
What's special
Stylish finishesNewer microwaveGenerous spaceGranite countertopsSolar attic fansElegant backsplashSpacious upstairs game room
- 28 days
- 274
- 13
Likely to sell faster than
Zillow last checked:
Listing updated:
Listed by:
Alina Escobedo TREC #0789924 832-692-1685,
Walzel Properties - Corporate Office
Source: HAR,MLS#: 53605803
Facts & features
Interior
Bedrooms & bathrooms
- Bedrooms: 5
- Bathrooms: 4
- Full bathrooms: 4
Primary bedroom
- Level: First
- Area: 240
- Dimensions: 16x15
Bedroom
- Level: First
- Area: 132
- Dimensions: 12x11
Bedroom
- Level: Second
- Area: 144
- Dimensions: 12x12
Bedroom
- Level: Second
- Area: 132
- Dimensions: 12x11
Bedroom
- Level: Second
- Area: 168
- Dimensions: 14x12
Other
- Level: First
- Area: 132
- Dimensions: 12x11
Breakfast
- Level: First
- Area: 110
- Dimensions: 11x10
Game room
- Level: Second
- Area: 418
- Dimensions: 22x19
Kitchen
- Level: First
- Area: 176
- Dimensions: 16x11
Living room
- Level: First
- Area: 340
- Dimensions: 20x17
Heating
- Natural Gas
Cooling
- Ceiling Fan(s), Electric
Appliances
- Included: Disposal, Water Softener, Double Oven, Microwave, Gas Cooktop, Dishwasher
- Laundry: Gas Dryer Hookup, Washer Hookup
Features
- 1 Bedroom Down - Not Primary BR, 3 Bedrooms Up, En-Suite Bath, Primary Bed - 1st Floor, Walk-In Closet(s)
- Flooring: Laminate, Tile, Wood
- Number of fireplaces: 1
- Fireplace features: Gas Log
Interior area
- Total structure area: 3,333
- Total interior livable area: 3,333 sqft
Property
Parking
- Total spaces: 2
- Parking features: Attached, Garage Door Opener, Double-Wide Driveway
- Attached garage spaces: 2
Features
- Stories: 2
- Patio & porch: Covered
- Exterior features: Sprinkler System
- Has spa: Yes
- Fencing: Back Yard,Partial
Lot
- Size: 7,200 Square Feet
- Features: Other, 0 Up To 1/4 Acre
Details
- Additional structures: Shed(s)
- Parcel number: 372409
Construction
Type & style
- Home type: SingleFamily
- Architectural style: Contemporary,Traditional
- Property subtype: Single Family Residence
Materials
- Brick
- Foundation: Slab
- Roof: Composition
Condition
- New construction: No
- Year built: 2011
Utilities & green energy
- Water: Water District
Community & HOA
Community
- Subdivision: Forest At Jacobs Reserve
HOA
- Has HOA: Yes
- Amenities included: Playground, Pool, Splash Pad, Trail(s)
- HOA fee: $870 annually
Location
- Region: Conroe
Financial & listing details
- Price per square foot: $153/sqft
- Tax assessed value: $530,000
- Annual tax amount: $11,806
- Date on market: 9/2/2026
- Listing terms: Cash,Conventional,FHA,USDA Loan,VA Loan
- Ownership: Full Ownership
- Road surface type: Concrete
Estimated market value
$494,800
$470,000 - $520,000
$3,200/mo
Price history
| Date | Event | Price |
|---|---|---|
| 9/25/2026 | Listed for rent | $3,300$1/sqft |
Source:  HAR #77483724 Report a problem HAR #77483724 Report a problem | ||
| 9/2/2026 | Listed for sale | $509,500-2.9%$153/sqft |
Source:  HAR #53605803 Report a problem HAR #53605803 Report a problem | ||
| 9/2/2026 | Listing removed | $524,900$157/sqft |
Source: HAR #56255507 Report a problem | ||
| 8/11/2026 | Price change | $524,900-0.9%$157/sqft |
Source: HAR #56255507 Report a problem | ||
| 7/16/2026 | Price change | $529,500-1.6%$159/sqft |
Source: HAR #56255507 Report a problem | ||
| 7/3/2026 | Listed for sale | $538,000+2.5%$161/sqft |
Source: HAR #56255507 Report a problem | ||
| 3/24/2023 | Sold | -- |
Source: HomeSmart Intl Solds #73789301_77384 Report a problem | ||
| 3/2/2023 | Pending sale | $525,000$158/sqft |
Source: HAR #73789301 Report a problem | ||
| 2/24/2023 | Listed for sale | $525,000+52.6%$158/sqft |
Source: HAR #73789301 Report a problem | ||
| 11/15/2011 | Listing removed | $344,105$103/sqft |
Source: D.R. Horton Houston Report a problem | ||
| 9/8/2011 | Price change | $344,105+0.2%$103/sqft |
Source: Houston Report a problem | ||
| 9/1/2011 | Price change | $343,371-3.4%$103/sqft |
Source: Houston Report a problem | ||
| 8/30/2011 | Listed for sale | $355,605$107/sqft |
Source: Houston Report a problem | ||
Public tax history
| Year | Property taxes | Tax assessment |
|---|---|---|
| 2025 | $6,537 -2.8% | $530,000 +2.9% |
| 2024 | $6,725 +24.3% | $515,000 +20.7% |
| 2023 | $5,410 | $426,710 +0.8% |
| 2022 | -- | $423,180 +20% |
| 2021 | $5,892 -0.1% | $352,650 +2.5% |
| 2020 | $5,897 -0.9% | $344,080 +0.9% |
| 2019 | $5,953 -35.6% | $341,140 +3% |
| 2018 | $9,242 -0.9% | $331,140 |
| 2017 | $9,325 -10.8% | $331,140 -6.6% |
| 2016 | $10,453 +3.7% | $354,360 -1.7% |
| 2015 | $10,076 | $360,580 +9.8% |
| 2014 | $10,076 | $328,340 +10% |
| 2013 | -- | $298,490 |
| 2012 | -- | $298,490 +863.5% |
| 2011 | -- | $30,980 |
| 2010 | -- | $30,980 |
| 2009 | -- | $30,980 |
| 2008 | -- | $30,980 |
Find assessor info on the county website
Monthly payment
Est. payment
Payment breakdown
Explore the cost of this home by adjusting the details. Changes won't be saved.Climate risks
Neighborhood: Jacobs Reserve
Nearby schools
Schools provided by the listing agent
- Elementary: Galatas Elementary School
- Middle: Knox Junior High School
- High: The Woodlands College Park High School
Source: HAR. This data may not be complete. We recommend contacting the local school district to confirm school assignments for this home.
Similar homes
- $659,0004 bd4 ba3.8k sqft140 Brendan Woods Ln, Conroe, TX 77384For Sale
 MLS ID #40559110, Jamie Yancy, Compass RE Texas, LLC - Lake Conroe. HAR
 - $465,0004 bd3 ba2.8k sqft14027 Routt Forest Trl, Conroe, TX 77384For Sale
 MLS ID #37694043, Jorge Luna, Keller Williams Realty The Woodlands. HAR
 - $550,0004 bd4 ba3k sqft30 Murmuring Creek Pl, Conroe, TX 77385For Sale
 MLS ID #26553207, Emily Wilcox, Better Homes and Gardens Real Estate Gary Greene - Lake Conroe South. HAR
 - $600,0005 bd4 ba3.9k sqft8109 Threadtail St, Conroe, TX 77385For Sale
 MLS ID #49322075, Monica LaFuente, RE/MAX Integrity. HAR
