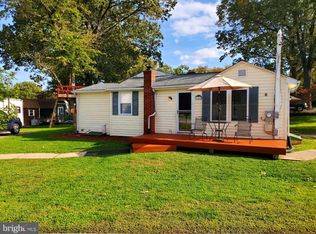
Welcome to this lovely and efficient one-level home just outside of downtown Linthicum! Featuring two bedrooms, a full bathroom, and a large detached garage, this is a fantastic opportunity in a wonderful neighborhood! The spacious living room offers resilient laminate flooring and tons of natural light, while the eat-in kitchen features ample cabinetry, space for a table and newer appliances (2023). Just beyond the kitchen is a small mudroom providing an area for the in-home washer/dryer and access to the side/rear of the property. Moving down the hallway from the kitchen, you'll find two bedrooms and a full bathroom (remodeled in 2023)! Use the long driveway to park multiple vehicles, and the huge concrete patio for grilling or entertaining. The oversized detached garage was built in 2015 and is perfect for a workshop or just parking your daily driver. A floored attic spans the entire length of the home for storage. New paint, flooring and doors in 2023. Furnace and water heater replaced in 2017. Roof/gutters replaced in 2019. The location of this home cannot be beat – one block from the B&A Trail; minutes from downtown Linthicum and Friendship Park; convenient to I-195, I-695, I-97, MD-100 and MD-2, as well as BWI and the Light Rail – this is a commuter's dream! Plenty of dining and shopping options nearby, too. Come check this home out before it's gone!
Sold for $315,000
$315,000
123 Forestdale Ave, Glen Burnie, MD 21061
2beds
780sqft
Single Family Residence
Built in 1959
8,712 Square Feet Lot
$319,400 Zestimate®
$404/sqft
$1,964 Estimated rent
Home value
$319,400
$297,000 - $342,000
$1,964/mo
Zestimate® history
Owner options
List your home for rent
$1,964/mo
Rent Zestimate®
Find your next renter with Zillow Rental Manager. Plus, with online applications, you can quickly screen prospective tenants – for free.
$1,964/mo
Rent Zestimate®
Refinance and save
$1,946/mo
Est. payment
Refinancing to a lower rate could help reduce your monthly payments and save thousands over the life of the loan.
$1,946/mo
Est. payment
Explore your selling options
Work with a Zillow partner agent
Leverage their expertise and Zillow's premium Showcase listings to get your home seen by more buyers.
Get startedList with your own agent
Get your home in front of millions of buyers by listing it on Zillow.
Learn how to do itSell it yourself
Take full control of how buyers see your home on Zillow by listing For Sale by Owner (FSBO).
List your homeWhat's special
New paintTons of natural lightOversized detached garageLong drivewayNewer appliancesSmall mudroomAmple cabinetry
Zillow last checked:
Listing updated:
Listed by:
Joshua Shapiro 410-929-5256,
Douglas Realty, LLC
Bought with:
Anavictoria Torres Perez
Spring Hill Real Estate, LLC.
Source: Bright MLS,MLS#: MDAA2125642
Facts & features
Interior
Bedrooms & bathrooms
- Bedrooms: 2
- Bathrooms: 1
- Full bathrooms: 1
- Main level bathrooms: 1
- Main level bedrooms: 2
Basement
- Area: 0
Heating
- Central, Forced Air, Natural Gas
Cooling
- Central Air, Electric
Appliances
- Included: Oven/Range - Gas, Refrigerator, Washer, Dryer, Dishwasher, Exhaust Fan, Gas Water Heater
- Laundry: Dryer In Unit, Washer In Unit, Main Level, Has Laundry
Features
- Bathroom - Tub Shower, Ceiling Fan(s), Attic, Breakfast Area, Combination Kitchen/Dining, Entry Level Bedroom, Floor Plan - Traditional, Kitchen - Table Space
- Flooring: Laminate, Hardwood, Wood
- Doors: Storm Door(s)
- Windows: Screens
- Has basement: No
- Has fireplace: No
Interior area
- Total structure area: 780
- Total interior livable area: 780 sqft
- Finished area above ground: 780
- Finished area below ground: 0
Property
Parking
- Total spaces: 5
- Parking features: Garage Faces Front, Garage Door Opener, Asphalt, Concrete, Detached, Driveway, Off Street, On Street
- Garage spaces: 1
- Uncovered spaces: 4
- Details: Garage Sqft: 336
Accessibility
- Accessibility features: None
Features
- Levels: One
- Stories: 1
- Patio & porch: Patio, Porch
- Pool features: None
Lot
- Size: 8,712 Square Feet
Details
- Additional structures: Above Grade, Below Grade
- Parcel number: 020590401202000
- Zoning: R5
- Special conditions: Standard
Construction
Type & style
- Home type: SingleFamily
- Architectural style: Ranch/Rambler
- Property subtype: Single Family Residence
Materials
- Vinyl Siding
- Foundation: Crawl Space
- Roof: Architectural Shingle
Condition
- Very Good
- New construction: No
- Year built: 1959
Utilities & green energy
- Sewer: Public Sewer
- Water: Public
Community & HOA
Community
- Subdivision: Woodlawn Heights
HOA
- Has HOA: No
Location
- Region: Glen Burnie
Financial & listing details
- Price per square foot: $404/sqft
- Tax assessed value: $239,500
- Annual tax amount: $2,861
- Date on market: 9/10/2025
- Listing agreement: Exclusive Right To Sell
- Listing terms: Cash,Conventional,FHA,VA Loan
- Ownership: Fee Simple
Price history
| Date | Event | Price |
|---|---|---|
| 11/6/2025 | Sold | $315,000$404/sqft |
Source:  Bright MLS #MDAA2125642 Report a problem Bright MLS #MDAA2125642 Report a problem | ||
| 10/15/2025 | Contingent | $315,000$404/sqft |
Source: Bright MLS #MDAA2125642 Report a problem | ||
| 10/2/2025 | Price change | $315,000-3.1%$404/sqft |
Source: Bright MLS #MDAA2125642 Report a problem | ||
| 9/10/2025 | Listed for sale | $325,000$417/sqft |
Source: Bright MLS #MDAA2125642 Report a problem | ||
Public tax history
| Year | Property taxes | Tax assessment |
|---|---|---|
| 2025 | $3,133 +26.3% | $239,500 +5.7% |
| 2024 | $2,481 +6.4% | $226,533 +6.1% |
| 2023 | $2,332 +11.3% | $213,567 +6.5% |
| 2022 | $2,096 +2% | $200,600 +2% |
| 2021 | $2,054 +2% | $196,600 +2.1% |
| 2020 | $2,015 +2% | $192,600 +2.1% |
| 2019 | $1,975 +6.4% | $188,600 +3.1% |
| 2018 | $1,856 +2.6% | $183,000 +3.2% |
| 2017 | $1,808 | $177,400 +3.3% |
| 2016 | -- | $171,800 +1.5% |
| 2015 | -- | $169,333 +1.5% |
| 2014 | -- | $166,867 +1.5% |
| 2013 | -- | $164,400 |
| 2012 | -- | $164,400 |
| 2011 | -- | $164,400 -28.9% |
| 2010 | -- | $231,300 +12.5% |
| 2009 | -- | $205,520 +14.3% |
| 2008 | -- | $179,740 +16.7% |
| 2007 | -- | $153,960 +14.5% |
| 2006 | -- | $134,442 +17% |
| 2005 | -- | $114,926 +20.5% |
| 2004 | -- | $95,410 +4.5% |
| 2003 | -- | $91,326 +4.7% |
| 2002 | -- | $87,243 +4.9% |
| 2001 | -- | $83,160 |
Find assessor info on the county website
Neighborhood: 21061
Nearby homes
- $422,500-- bd2 ba1.1k sqft121 Forestdale Ave, Glen Burnie, MD 21061Off Market
- $360,6003 bd1 ba999 sqft127 Forestdale Ave, Glen Burnie, MD 21061Off Market
- $338,500-- bd1 ba988 sqft1205 Lotus Ave, Glen Burnie, MD 21061Off Market
- $291,900-- bd1 ba900 sqft119 Forestdale Ave, Glen Burnie, MD 21061Off Market
- $334,200-- bd1 ba1k sqft122 Linwood Ave, Glen Burnie, MD 21061Off Market
- $337,6003 bd1 ba1.1k sqft122 Forestdale Ave, Glen Burnie, MD 21061Off Market
- $594,4004 bd4 ba3.2k sqft320 Andover Rd, Glen Burnie, MD 21061Off Market
- $323,200-- bd1 ba1k sqft1203 Lotus Ave, Glen Burnie, MD 21061Off Market
Nearby schools
GreatSchools rating
- 7/10George T. Cromwell Elementary SchoolGrades: K-5Distance: 1.4 mi
- 5/10Corkran Middle SchoolGrades: 6-8Distance: 2.8 mi
- 4/10Glen Burnie High SchoolGrades: 9-12Distance: 3 mi
Schools provided by the listing agent
- Elementary: George Cromwell
- Middle: Corkran
- High: Glen Burnie
- District: Anne Arundel County Public Schools
Source: Bright MLS. This data may not be complete. We recommend contacting the local school district to confirm school assignments for this home.
Get a cash offer in 3 minutes
Find out how much your home could sell for in as little as 3 minutes with a no-obligation cash offer.
Estimated market value
$319,400
Get a cash offer in 3 minutes
Find out how much your home could sell for in as little as 3 minutes with a no-obligation cash offer.
Estimated market value
$319,400
- Maryland
- Anne Arundel County
- Glen Burnie
- 21061
- 123 Forestdale Ave
Nearby cities
Nearby zip codes
Other Glen Burnie Topics
