Welcome to Liberty Hill — a vibrant 55+ community offering a rare blend of resort-style living and luxurious clubhouse amenities. Perfectly situated just minutes from Penn State University, this exceptional neighborhood provides access to lifelong learning opportunities and breathtaking panoramic views of Mt. Nittany, Beaver Stadium, and more. This custom-designed Washington model is a true gem, featuring 4 bedrooms and 4 full baths spread across three thoughtfully designed levels to accommodate a variety of lifestyles. The main level offers an open, airy layout ideal for both everyday living and entertaining. Enjoy high ceilings and hardwood floors throughout. The kitchen is beautifully appointed with granite countertops, stainless steel appliances, a tiled backsplash, a large island, and abundant cabinet space. Just off the kitchen, the great room flows into a formal dining area and a cozy breakfast nook. Step outside through sliding glass doors to a screened-in porch and an adjacent deck, offering exceptional outdoor living spaces perfect for relaxing or entertaining. The main level also includes a spacious owner’s suite with a private bath, as well as an additional bedroom and full bath that can easily serve as a guest room or home office. On the upper level, you’ll find a versatile loft area, an additional bedroom and full bath, and a walk-in storage room—ideal for seasonal items, hobbies, or crafts. The finished lower level features a large family room, another bedroom and full bath, and is pre-plumbed for a bar—a perfect opportunity to create your dream home theater or entertainment zone. This level also includes unfinished storage and workshop space, plus ample crawl space storage to keep everything neatly tucked away. Experience the best of active adult living in Liberty Hill, where comfort, convenience, and community come together in a truly exceptional setting.
Sold for $640,000
$640,000
123 Founders Ct, Boalsburg, PA 16827
4beds
3,258sqft
Single Family Residence
Built in 2012
0.29 Acres Lot
$661,100 Zestimate®
$196/sqft
$3,277 Estimated rent
Home value
$661,100
$595,000 - $734,000
$3,277/mo
Zestimate® history
Owner options
List your home for rent
$3,277/mo
Rent Zestimate®
Find your next renter with Zillow Rental Manager. Plus, with online applications, you can quickly screen prospective tenants – for free.
$3,277/mo
Rent Zestimate®
Refinance and save
$4,488/mo
Est. payment
Refinancing to a lower rate could help reduce your monthly payments and save thousands over the life of the loan.
$4,488/mo
Est. payment
Explore your selling options
Work with a Zillow partner agent
Leverage their expertise and Zillow's premium Showcase listings to get your home seen by more buyers.
Get startedList with your own agent
Get your home in front of millions of buyers by listing it on Zillow.
Learn how to do itSell it yourself
Take full control of how buyers see your home on Zillow by listing For Sale by Owner (FSBO).
List your homeWhat's special
Finished lower levelVersatile loft areaHigh ceilingsLarge islandBreathtaking panoramic viewsTiled backsplashAbundant cabinet space
Zillow last checked:
Listing updated:
Listed by:
Christa Watschke 814-777-1183,
Kissinger, Bigatel & Brower,
Listing Team: Sharon Allison, Suzy Weibel Team
Bought with:
Mindy Sabol, RS225894L
Kissinger, Bigatel & Brower
Don Goldberg, RS303161
Kissinger, Bigatel & Brower
Source: Bright MLS,MLS#: PACE2516162
Facts & features
Interior
Bedrooms & bathrooms
- Bedrooms: 4
- Bathrooms: 4
- Full bathrooms: 4
- Main level bathrooms: 2
- Main level bedrooms: 2
Rooms
- Room types: Living Room, Dining Room, Primary Bedroom, Kitchen, Family Room, Breakfast Room, Loft, Office, Primary Bathroom, Full Bath, Additional Bedroom
Primary bedroom
- Level: Main
- Area: 280 Square Feet
- Dimensions: 10 x 28
Other
- Level: Upper
- Area: 35 Square Feet
- Dimensions: 7 x 5
Other
- Level: Lower
- Area: 216 Square Feet
- Dimensions: 12 x 18
Primary bathroom
- Level: Main
- Area: 72 Square Feet
- Dimensions: 9 x 8
Breakfast room
- Level: Main
- Area: 110 Square Feet
- Dimensions: 11 x 10
Dining room
- Level: Main
- Area: 165 Square Feet
- Dimensions: 15 x 11
Family room
- Level: Main
- Area: 228 Square Feet
- Dimensions: 12 x 19
Family room
- Level: Lower
- Area: 306 Square Feet
- Dimensions: 17 x 18
Other
- Level: Main
- Area: 42 Square Feet
- Dimensions: 7 x 6
Other
- Level: Upper
- Area: 35 Square Feet
- Dimensions: 7 x 5
Other
- Level: Lower
- Area: 84 Square Feet
- Dimensions: 6 x 14
Kitchen
- Level: Main
- Area: 143 Square Feet
- Dimensions: 11 x 13
Living room
- Level: Main
- Area: 165 Square Feet
- Dimensions: 11 x 15
Loft
- Level: Upper
- Area: 192 Square Feet
- Dimensions: 24 x 8
Office
- Level: Main
- Area: 165 Square Feet
- Dimensions: 11 x 15
Heating
- Forced Air, Heat Pump, Natural Gas
Cooling
- Central Air, Natural Gas
Appliances
- Included: Cooktop, Dishwasher, Disposal, Microwave, Oven, Stainless Steel Appliance(s), Washer, Gas Water Heater
- Laundry: Main Level
Features
- Breakfast Area, Dining Area, Family Room Off Kitchen, Entry Level Bedroom, Open Floorplan, Kitchen Island, Walk-In Closet(s)
- Flooring: Carpet, Hardwood, Vinyl
- Basement: Partial
- Number of fireplaces: 1
Interior area
- Total structure area: 3,258
- Total interior livable area: 3,258 sqft
- Finished area above ground: 2,614
- Finished area below ground: 644
Property
Parking
- Total spaces: 2
- Parking features: Garage Faces Front, Attached, Driveway
- Attached garage spaces: 2
- Has uncovered spaces: Yes
- Details: Garage Sqft: 420
Accessibility
- Accessibility features: None
Features
- Levels: Two
- Stories: 2
- Patio & porch: Deck, Patio, Screened
- Pool features: Community
Lot
- Size: 0.29 Acres
Details
- Additional structures: Above Grade, Below Grade
- Parcel number: 25013,102B,0123F
- Zoning: R
- Special conditions: Standard
Construction
Type & style
- Home type: SingleFamily
- Architectural style: Traditional
- Property subtype: Single Family Residence
Materials
- Vinyl Siding, Masonry
- Foundation: Other
- Roof: Shingle
Condition
- New construction: No
- Year built: 2012
Utilities & green energy
- Electric: 200+ Amp Service
- Sewer: Public Sewer
- Water: Public
- Utilities for property: Cable Connected, Electricity Available, Natural Gas Available, Phone Available, Sewer Available, Water Available, Cable
Community & HOA
Community
- Subdivision: Liberty Hill
HOA
- Has HOA: Yes
- Amenities included: Clubhouse, Common Grounds, Community Center, Fitness Center, Jogging Path, Pool, Recreation Facilities, Retirement Community, Tennis Court(s)
- Services included: Common Area Maintenance, Maintenance Structure, Maintenance Grounds, Pool(s), Snow Removal, Trash
- HOA fee: $459 monthly
Location
- Region: Boalsburg
- Municipality: HARRIS TWP
Financial & listing details
- Price per square foot: $196/sqft
- Tax assessed value: $122,865
- Annual tax amount: $8,477
- Date on market: 9/12/2025
- Listing agreement: Exclusive Right To Sell
- Listing terms: Cash,Conventional
- Inclusions: All Appliances, Washer & Dryer
- Ownership: Fee Simple
Price history
| Date | Event | Price |
|---|---|---|
| 12/11/2025 | Sold | $640,000-2.3%$196/sqft |
Source:  Bright MLS #PACE2516162 Report a problem Bright MLS #PACE2516162 Report a problem | ||
| 10/16/2025 | Pending sale | $655,000$201/sqft |
Source: Bright MLS #PACE2516162 Report a problem | ||
| 10/6/2025 | Price change | $655,000-2.1%$201/sqft |
Source: Bright MLS #PACE2516162 Report a problem | ||
| 9/12/2025 | Listed for sale | $669,000+38.2%$205/sqft |
Source: Bright MLS #PACE2516162 Report a problem | ||
| 10/26/2012 | Sold | $484,160$149/sqft |
Source: Public Record Report a problem | ||
Public tax history
| Year | Property taxes | Tax assessment |
|---|---|---|
| 2024 | $8,043 +3.8% | $122,865 |
| 2023 | $7,746 +6.5% | $122,865 |
| 2022 | $7,277 | $122,865 |
| 2021 | $7,277 +1.5% | -- |
| 2020 | $7,167 0% | $122,865 |
| 2019 | $7,168 +31.6% | $122,865 |
| 2018 | $5,446 | $122,865 |
| 2017 | -- | $122,865 |
| 2016 | -- | $122,865 |
| 2015 | -- | $122,865 |
Find assessor info on the county website
Neighborhood: 16827
Nearby homes
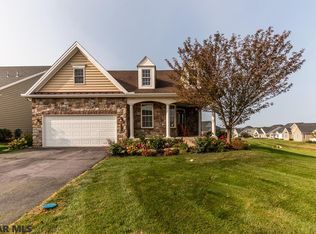
- $672,4003 bd5 ba4k sqft127 Founders Ct, Boalsburg, PA 16827Off Market
- $532,8003 bd3 ba1.5k sqft119 Founders Ct, Boalsburg, PA 16827Off Market
- $648,2003 bd3 ba2k sqft115 Founders Ct, Boalsburg, PA 16827Off Market
- $540,6003 bd3 ba2.5k sqft118 Settlers Way, Boalsburg, PA 16827Off Market
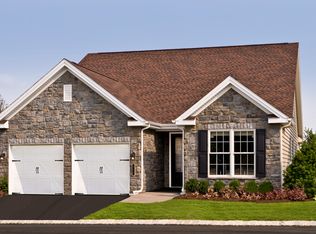
- $418,3002 bd2 ba1.5k sqft122 Settlers Way, Boalsburg, PA 16827Off Market
- $677,6003 bd3 ba3k sqft114 Settlers Way, Boalsburg, PA 16827Off Market
- $643,3003 bd3 ba3k sqft114 Settlers Way, Boalsburg, PA 16827Off Market
- $529,8003 bd3 ba2.2k sqft124 Settlers Way, Boalsburg, PA 16827Off Market
Nearby schools
GreatSchools rating
- 8/10Mt. Nittany ElemenaryGrades: K-5Distance: 1.2 mi
- 9/10Mount Nittany Middle SchoolGrades: 6-8Distance: 1.2 mi
- 10/10State College Area High SchoolGrades: 8-12Distance: 3.8 mi
Schools provided by the listing agent
- District: State College Area
Source: Bright MLS. This data may not be complete. We recommend contacting the local school district to confirm school assignments for this home.


Get pre-qualified for a loan
At Zillow Home Loans, we can pre-qualify you in as little as 5 minutes with no impact to your credit score.An equal housing lender. NMLS #10287.
- Pennsylvania
- Centre County
- Boalsburg
- 16827
- 123 Founders Ct
Nearby cities
Nearby zip codes
Other Boalsburg Topics
