This stunning and extremely well-cared-for home offers 4 SPACIOUS BEDROOMS, 2.5 BATHROOMS, and a 3-CAR GARAGE, combining timeless character with thoughtful updates. Rich original WOODWORK, solid six-panel doors, decorative molding, and detailed architectural headers create warmth and craftsmanship throughout the home, while 6-inch baseboards on the main level and 4-inch trim upstairs further enhance its classic appeal. The inviting family room features a beautiful gas-start, wood-burning fireplace framed by custom built-in shelving, creating a striking focal point for everyday living and entertaining. The eat-in kitchen offers abundant natural wood cabinetry, generous counter space, and a large pantry, providing both charm and functionality. Upstairs, the spacious primary suite includes a private bath and an impressive 12' x 6' WALK-IN CLOSET, while another oversized bedroom also features its own walk-in closet, offering exceptional storage. A full unfinished basement provides endless potential for additional living space. Outdoor living is equally impressive with a PAVER PATIO in a classic herringbone pattern, decorative brick columns, a large open yard with mature trees and landscaping, and a 10' x 12' GARDEN SHED. Major updates include a NEW ROOF, gutters, and downspouts in 2019, plus the added peace of mind of a home warranty. Ideally located within walking distance to Hudson Park, Fox Chase Elementary School, downtown Oswego's shops and restaurants, and the scenic FOX RIVER TRAIL with over 45 miles of trails, this immaculate home with NO HOA offers the perfect blend of comfort, craftsmanship, and location.
Closed
$426,000
123 Fox Chase Dr S, Oswego, IL 60543
4beds
2,331sqft
Single Family Residence
Built in 1995
0.32 Acres Lot
$432,600 Zestimate®
$183/sqft
$3,587 Estimated rent
Home value
$432,600
$394,000 - $472,000
$3,587/mo
Zestimate® history
Owner options
List your home for rent
$3,587/mo
Rent Zestimate®
Find your next renter with Zillow Rental Manager. Plus, with online applications, you can quickly screen prospective tenants – for free.
$3,587/mo
Rent Zestimate®
Refinance and save
$3,144/mo
Est. payment
Refinancing to a lower rate could help reduce your monthly payments and save thousands over the life of the loan.
$3,144/mo
Est. payment
Explore your selling options
Work with a Zillow partner agent
Leverage their expertise and Zillow's premium Showcase listings to get your home seen by more buyers.
Get startedList with your own agent
Get your home in front of millions of buyers by listing it on Zillow.
Learn how to do itSell it yourself
Take full control of how buyers see your home on Zillow by listing For Sale by Owner (FSBO).
List your homeWhat's special
Beautiful gas-start wood-burning fireplaceDecorative brick columnsDetailed architectural headersDecorative moldingRich original woodworkLarge pantryInviting family room
Zillow last checked:
Listing updated:
Listed by:
Christy Schmaedeke (815)693-5757,
Keller Williams Infinity
Bought with:
Juan DeLaTorre
Vista Real Estate Group LLC
Source: MRED as distributed by MLS GRID,MLS#: 12576477
Facts & features
Interior
Bedrooms & bathrooms
- Bedrooms: 4
- Bathrooms: 3
- Full bathrooms: 2
- 1/2 bathrooms: 1
Rooms
- Room types: No additional rooms
Primary bedroom
- Features: Flooring (Carpet), Bathroom (Full)
- Level: Second
- Area: 252 Square Feet
- Dimensions: 21X12
Bedroom 2
- Features: Flooring (Carpet)
- Level: Second
- Area: 224 Square Feet
- Dimensions: 16X14
Bedroom 3
- Features: Flooring (Carpet)
- Level: Second
- Area: 156 Square Feet
- Dimensions: 13X12
Bedroom 4
- Features: Flooring (Carpet)
- Level: Second
- Area: 140 Square Feet
- Dimensions: 14X10
Dining room
- Features: Flooring (Carpet)
- Level: Main
- Area: 110 Square Feet
- Dimensions: 11X10
Family room
- Features: Flooring (Carpet)
- Level: Main
- Area: 390 Square Feet
- Dimensions: 26X15
Kitchen
- Features: Kitchen (Eating Area-Table Space, Pantry-Closet)
- Level: Main
- Area: 180 Square Feet
- Dimensions: 18X10
Laundry
- Level: Basement
- Area: 88 Square Feet
- Dimensions: 8X11
Living room
- Features: Flooring (Carpet)
- Level: Main
- Area: 264 Square Feet
- Dimensions: 11X24
Heating
- Natural Gas, Forced Air
Cooling
- Central Air
Appliances
- Included: Range, Microwave, Dishwasher, Refrigerator, Washer, Dryer
Features
- 1st Floor Full Bath, Walk-In Closet(s)
- Flooring: Hardwood
- Doors: 6 Panel Door(s)
- Basement: Unfinished,Full
- Number of fireplaces: 1
- Fireplace features: Wood Burning, Gas Starter, Family Room
Interior area
- Total structure area: 1,115
- Total interior livable area: 2,331 sqft
Property
Parking
- Total spaces: 3
- Parking features: Asphalt, Garage Door Opener, Yes, Attached, Garage
- Attached garage spaces: 3
- Has uncovered spaces: Yes
Accessibility
- Accessibility features: No Disability Access
Features
- Stories: 2
- Patio & porch: Patio
Lot
- Size: 0.32 Acres
- Dimensions: 95 x 149
Details
- Additional structures: Shed(s)
- Parcel number: 0317105005
- Special conditions: None
- Other equipment: Water-Softener Owned, Ceiling Fan(s), Sump Pump, Radon Mitigation System
Construction
Type & style
- Home type: SingleFamily
- Property subtype: Single Family Residence
Materials
- Vinyl Siding, Brick
- Foundation: Concrete Perimeter
- Roof: Asphalt
Condition
- New construction: No
- Year built: 1995
Utilities & green energy
- Sewer: Public Sewer
- Water: Public
Community & HOA
Community
- Security: Carbon Monoxide Detector(s)
- Subdivision: Fox Chase Of Oswego
HOA
- Services included: None
Location
- Region: Oswego
Financial & listing details
- Price per square foot: $183/sqft
- Tax assessed value: $346,005
- Annual tax amount: $8,396
- Date on market: 2/26/2026
- Listing terms: Conventional
- Ownership: Fee Simple
Price history
| Date | Event | Price |
|---|---|---|
| 3/30/2026 | Sold | $426,000+0.3%$183/sqft |
Source:  MRED as distributed by MLS GRID #12576477 Report a problem MRED as distributed by MLS GRID #12576477 Report a problem | ||
| 3/23/2026 | Pending sale | $424,900$182/sqft |
Source: MRED as distributed by MLS GRID #12576477 Report a problem | ||
| 3/3/2026 | Contingent | $424,900$182/sqft |
Source: MRED as distributed by MLS GRID #12576477 Report a problem | ||
| 2/26/2026 | Listed for sale | $424,900$182/sqft |
Source: MRED as distributed by MLS GRID #12576477 Report a problem | ||
Public tax history
| Year | Property taxes | Tax assessment |
|---|---|---|
| 2024 | $8,396 -1.1% | $115,335 +12% |
| 2023 | $8,494 +6.3% | $102,978 +9% |
| 2022 | $7,989 +1.7% | $94,475 +5% |
| 2021 | $7,857 +0.1% | $89,976 +1% |
| 2020 | $7,851 -6.4% | $89,085 -2.6% |
| 2019 | $8,392 | $91,494 +1.7% |
| 2018 | $8,392 +12% | $89,956 +13.8% |
| 2017 | $7,490 +3.7% | $79,060 +4.8% |
| 2016 | $7,222 +6.9% | $75,433 +11% |
| 2015 | $6,759 | $67,958 +6% |
| 2014 | $6,759 | $64,112 -1% |
| 2013 | -- | $64,760 -7.1% |
| 2012 | -- | $69,695 -15% |
| 2011 | -- | $81,994 -6% |
| 2010 | -- | $87,228 -5.2% |
| 2009 | -- | $91,980 +4% |
| 2008 | -- | $88,404 +3% |
| 2007 | -- | $85,829 |
| 2006 | $6,088 | $85,829 +6.7% |
| 2005 | -- | $80,440 +6.5% |
| 2004 | $5,443 +10.6% | $75,530 +4.1% |
| 2003 | $4,923 | $72,539 +8.5% |
| 2002 | $4,923 +5.6% | $66,856 +2.9% |
| 2001 | $4,664 +2.9% | $64,971 +5.5% |
| 2000 | $4,531 | $61,584 |
Find assessor info on the county website
Neighborhood: 60543
Nearby homes
- $393-- bd-- ba-- sqft123 Fox Chase Dr S, Oswego, IL 60543Off Market
- $461,5005 bd4 ba2.4k sqft121 Fox Chase Dr S, Oswego, IL 60543Off Market
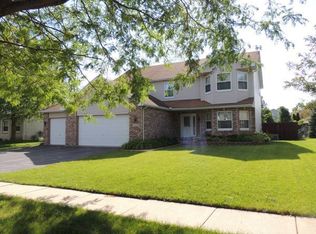
- $411,0004 bd3 ba2k sqft402 Badger Ln, Oswego, IL 60543Sold
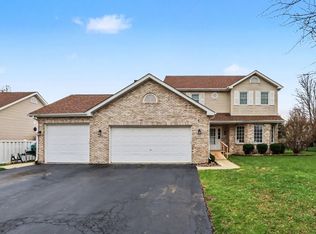
- $366,800-- bd-- ba-- sqft400 Badger Ln, Oswego, IL 60543Off Market
- $373,900-- bd-- ba-- sqft312 Badger Ct, Oswego, IL 60543Off Market
- $382,3003 bd3 ba2k sqft119 Fox Chase Dr S, Oswego, IL 60543Off Market
- $404,6003 bd3 ba2.1k sqft404 Badger Ln, Oswego, IL 60543Off Market
- $373,1003 bd2 ba-- sqft124 Fox Chase Dr S, Oswego, IL 60543Off Market
Nearby schools
GreatSchools rating
- 8/10Fox Chase Elementary SchoolGrades: K-5Distance: 0.3 mi
- 6/10Traughber Jr High SchoolGrades: 6-8Distance: 2 mi
- 8/10Oswego High SchoolGrades: 9-12Distance: 1 mi
Schools provided by the listing agent
- Elementary: Fox Chase Elementary School
- Middle: Thompson Junior High School
- High: Oswego High School
- District: 308
Source: MRED as distributed by MLS GRID. This data may not be complete. We recommend contacting the local school district to confirm school assignments for this home.
Get a cash offer in 3 minutes
Find out how much your home could sell for in as little as 3 minutes with a no-obligation cash offer.
Estimated market value
$432,600
Get a cash offer in 3 minutes
Find out how much your home could sell for in as little as 3 minutes with a no-obligation cash offer.
Estimated market value
$432,600
- Illinois
- Kendall County
- Oswego
- 60543
- 123 Fox Chase Dr S
Nearby cities
Nearby neighborhoods
Nearby zip codes
Other Oswego Topics
