Skip main navigation
Off market
Street View
  • $416,400

    123 Foxcroft Ln, Robesonia, PA 19551

    4beds
    1,882sqft
    Detached
    Built in 1980
    1.02 Acres Lot
    $416,400 Zestimate®
    $221/sqft
    $2,619 Estimated rent

    Home value

    $416,400

    $396,000 - $437,000

    $2,619/mo

    Zestimate® history
    Loading
    Loading...

    Owner options

    List your home for rent

    $2,619/mo

    Rent Zestimate®

    Find your next renter with Zillow Rental Manager. Plus, with online applications, you can quickly screen prospective tenants – for free.

    Learn more

    $2,619/mo

    Rent Zestimate®

    Refinance and save

    $2,723/mo

    Est. payment

    Refinancing to a lower rate could help reduce your monthly payments and save thousands over the life of the loan.

    See today's rates

    $2,723/mo

    Est. payment

    Explore your selling options

    Work with a Zillow partner agent

    Leverage their expertise and Zillow's premium Showcase listings to get your home seen by more buyers.

    Get started

    List with your own agent

    Get your home in front of millions of buyers by listing it on Zillow.

    Learn how to do it

    Sell it yourself

    Take full control of how buyers see your home on Zillow by listing For Sale by Owner (FSBO).

    List your home

    What's special

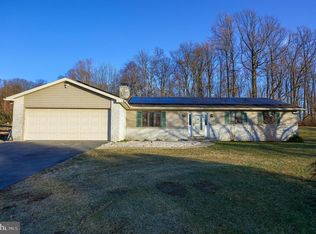
    This fantastic 4 bedroom, 2.5 bathroom home situated on just over an acre in Squire Hill, Conrad Weiser School District, truly has it all including a brand new Norweco septic system installed just last week! Enter through the front door into the foyer offering 18" tile flooring, coat closet, and ceiling fan. The front living room is complete with laminate flooring and a large bay window to allow for ample natural light to fill this incredible front room. Open concept to the dining room which continues the laminate flooring and provides chair railing, wainscoting, and access door to the second story 24 x 14 deck with outdoor speakers, lighting, and stairs to lower covered patio of the same size. A short sidewalk will lead you to the above ground pool with deck surround and natural fencing for added privacy. Back inside you can cool off with central air as you continue along the main floor to discover the 24 handle eat-in kitchen equipped with chair rail, double sink, built-in appliances, modern light fixtures, and large pantry. Down the hallway you will find a remodeled, shared full bathroom boasting double sinks, granite counter-top, tiled flooring, neutral paint, and modern fixtures. The master bedroom offers brand new Frieze carpeting, ceiling fan, double closets, and its very own private, remodeled full bathroom with glass enclosed stall shower and new modern fixtures. The two additional main floor bedrooms offer the same brand new Frieze carpeting, ceiling fans, and spacious closets. The lower level includes a generously-sized family room with Berber carpeting, built-in display shelf, chair rail, wainscoting, two closets, stone wood-burning fireplace with mantle, and glass slider access to covered back patio. Just down the hall is a remodeled half bath complete with laminate flooring, linen closet, tile back-splash, crown molding, and modern fixtures. A fourth bedroom offers plush carpeting and ample-sized closet. Completing the lower level is the 12 x 8 laundry

    This property is off market, which means it's not currently listed for sale or rent on Zillow. This may be different from what's available on other websites or public sources.

    Facts & features

    Interior

    Bedrooms & bathrooms
    • Bedrooms: 4
    • Bathrooms: 3
    • Full bathrooms: 2
    • 1/2 bathrooms: 1
    Heating
    • Forced air, Oil
    Cooling
    • Central
    Features
    • Ceiling Fan(s), Pantry, Dining Area, Eat-in Kitchen, Crown Molding, Wainscotting, Formal/Separate Dining Room, Master Bath(s), Upgraded Countertops, Floor Plan - Traditional, Chair Railings, Water Treat System, Stall Shower
    • Flooring: Other, Carpet
    • Basement: Finished
    • Has fireplace: Yes
    Interior area
    • Total interior livable area: 1,882 sqft
    • Finished area below ground: 408

    Property

    Parking
    • Total spaces: 8
    • Parking features: Garage - Attached
    Features
    • Exterior features: Brick
    • Pool features: Yes - Personal
    Lot
    • Size: 1.02 Acres
    Details
    • Parcel number: 51434502991402
    • Special conditions: Standard

    Construction

    Type & style
    • Home type: SingleFamily
    • Property subtype: Detached
    Materials
    • steel
    Condition
    • Year built: 1980

    Community & neighborhood

    Location
    • Region: Robesonia

    Other

    Other facts
    • Flooring: Carpet
    • FireplaceYN: true
    • InteriorFeatures: Ceiling Fan(s), Pantry, Dining Area, Eat-in Kitchen, Crown Molding, Wainscotting, Formal/Separate Dining Room, Master Bath(s), Upgraded Countertops, Floor Plan - Traditional, Chair Railings, Water Treat System, Stall Shower
    • GarageYN: true
    • AttachedGarageYN: true
    • HeatingYN: true
    • CoolingYN: true
    • StructureType: Detached
    • ConstructionMaterials: Aluminum Siding, Brick
    • StoriesTotal: 2
    • SpecialListingConditions: Standard
    • Heating: Hot Water
    • ParkingFeatures: Driveway, Off Street, Attached Garage, Garage Door Opener, Built In, Asphalt, Garage Faces Side, Inside Entrance
    • CoveredSpaces: 2
    • Cooling: Central Air
    • BelowGradeFinishedArea: 408
    • PropertySubType: Detached
    • PoolFeatures: Yes - Personal

    Price history

    DateEventPrice
    10/11/2019Sold$249,900$133/sqft
    Source: Public Record Report a problem
    9/21/2019Listed for sale$249,900$133/sqft
    Source: RE/MAX of Reading #PABK345478 Report a problem
    8/12/2019Pending sale$249,900$133/sqft
    Source: RE/MAX of Reading #PABK345478 Report a problem
    7/29/2019Listed for sale$249,900$133/sqft
    Source: RE/MAX Of Reading #PABK345478 Report a problem

    Public tax history

    YearProperty taxesTax assessment
    2025$5,800 +6.5%$118,900
    2024$5,446 +2.7%$118,900
    2023$5,305 +2.2%$118,900
    2022$5,189 +2.8%$118,900
    2021$5,045 +2.4%$118,900
    2020$4,929 +2.1%$118,900
    2019$4,829 +2.2%$118,900
    2018$4,727 +3%$118,900
    2017$4,590 +267.4%$118,900
    2016$1,249 $118,900
    2015$1,249 $118,900
    2014-- $118,900
    2013-- $118,900
    2012-- $118,900
    2011-- $118,900
    2010-- $118,900
    2009-- $118,900
    2008-- $118,900
    2007-- $118,900
    2006-- $118,900
    2005-- $118,900
    2004-- $118,900
    2003-- $118,900
    2002-- $118,900
    2000-- $118,900

    Find assessor info on the county website

    Neighborhood: 19551

    Nearby schools

    GreatSchools rating
    Schools provided by the listing agent
    • District: CONRAD WEISER AREA

    Source: The MLS. This data may not be complete. We recommend contacting the local school district to confirm school assignments for this home.

    Get pre-qualified for a loan
    At Zillow Home Loans, we can pre-qualify you in as little as 5 minutes with no impact to your credit score.

    An equal housing lender. NMLS #10287.

    Sell for more on Zillow
    Get a Zillow Showcase℠ listing at no additional cost and you could sell for .
    $416,400
    2% more
    +$8,328
    With Zillow Showcase(estimated)
    $424,728