Welcome to 123 Foxdale Lane, a beautifully maintained residence nestled in Port Jefferson, and Three Village School District, offering privacy, space, and enduring character just moments from the charm of the Village and its waterfront amenities. Set on a serene property surrounded by mature landscaping, this home reflects true pride of ownership and presents an exceptional opportunity to enjoy as-is or personalize over time.
The expansive backyard is a standout feature, showcasing a diverse collection of mature, professionally maintained trees that create a peaceful, park-like setting. Towering canopies and lush greenery provide natural privacy, while ongoing care by a certified arborist ensures long-term health and beauty.
Inside, original oak flooring runs throughout the home, adding warmth and timeless appeal. The kitchen is finished with durable Coretec flooring, offering everyday functionality with a clean, practical layout.
The lower level provides valuable additional living space, featuring a private living suite with new carpeting and a full bath—ideal for extended living or guest accommodations.
This home has been consistently cared for, with major improvements including a replaced roof, siding, and windows—providing important peace of mind. Comfort is supported by central air conditioning and a top-of-the-line Boch water heater installed approximately three years ago.
A meticulously maintained Pacific Energy wood-burning stove, compliant with Town of Brookhaven requirements, efficiently heats the entire first floor, adding both charm and practical efficiency.
Outdoor living is further enhanced by a spacious double deck, perfect for entertaining or relaxing in your private setting. A two-zone in-ground sprinkler system services the front yard, ensuring ease of maintenance.
Additional highlights include a generator-ready electrical panel with a transfer switch, offering added preparedness and convenience.
Sold for $702,895
$702,895
123 Foxdale Lane, Port Jefferson, NY 11777
3beds
1,350sqft
Single Family Residence, Residential
Built in 1958
0.37 Acres Lot
$704,300 Zestimate®
$521/sqft
$3,864 Estimated rent
Home value
$704,300
$641,000 - $775,000
$3,864/mo
Zestimate® history
Owner options
List your home for rent
$3,864/mo
Rent Zestimate®
Find your next renter with Zillow Rental Manager. Plus, with online applications, you can quickly screen prospective tenants – for free.
$3,864/mo
Rent Zestimate®
Refinance and save
$4,875/mo
Est. payment
Refinancing to a lower rate could help reduce your monthly payments and save thousands over the life of the loan.
$4,875/mo
Est. payment
Explore your selling options
Work with a Zillow partner agent
Leverage their expertise and Zillow's premium Showcase listings to get your home seen by more buyers.
Get startedList with your own agent
Get your home in front of millions of buyers by listing it on Zillow.
Learn how to do itSell it yourself
Take full control of how buyers see your home on Zillow by listing For Sale by Owner (FSBO).
List your homeWhat's special
Expansive backyardCentral air conditioningPeaceful park-like settingTop-of-the-line boch water heater
Zillow last checked:
Listing updated:
Listed by:
Maria S. Palmar ABRM E-PRO 631-774-2264,
Maria S Palmar 631-774-2264
Bought with:
Matthew L. DeRamo, 10401393227
Coldwell Banker American Homes
Source: OneKey® MLS as distributed by MLS GRID,MLS#: 992714
Facts & features
Interior
Bedrooms & bathrooms
- Bedrooms: 3
- Bathrooms: 2
- Full bathrooms: 2
Primary bedroom
- Level: First
Bedroom 1
- Level: First
Bedroom 2
- Level: First
Bathroom 1
- Level: First
Bathroom 2
- Level: Lower
Other
- Level: Lower
Other
- Level: Lower
Basement
- Description: The lower level provides valuable additional living space, featuring a private living suite with new carpeting and a full bath—ideal for extended living or guest accommodations
- Level: Lower
Dining room
- Level: First
Kitchen
- Description: The kitchen is finished with durable Coretec flooring, offering everyday functionality with a clean, practical layout.
- Level: First
Laundry
- Level: Lower
Living room
- Description: Living room includes a meticulously maintained Pacific Energy wood-burning stove, compliant with Town of Brookhaven requirements, efficiently heats the entire first floor, adding both charm and practical efficiency.
- Level: First
Heating
- Baseboard, Hot Water, Oil, Other
Cooling
- Central Air
Appliances
- Included: Cooktop, Dishwasher, Dryer, Microwave, Other, Oven, Refrigerator, Washer
- Laundry: Inside
Features
- First Floor Bedroom, First Floor Full Bath, Chandelier, Eat-in Kitchen, Formal Dining, Other, Walk Through Kitchen
- Flooring: Carpet, Hardwood, Wood
- Windows: Double Pane Windows
- Basement: Finished,Full,See Remarks
- Attic: Pull Stairs
- Number of fireplaces: 1
- Fireplace features: Wood Burning Stove
Interior area
- Total structure area: 1,350
- Total interior livable area: 1,350 sqft
Property
Parking
- Total spaces: 3
- Parking features: Driveway, Garage, Private
- Garage spaces: 1
- Has uncovered spaces: Yes
Features
- Levels: One
- Patio & porch: Deck, Porch
- Exterior features: Mailbox
- Fencing: Back Yard
Lot
- Size: 0.37 Acres
Details
- Parcel number: 0200113000200003000
- Special conditions: None
- Other equipment: Generator
Construction
Type & style
- Home type: SingleFamily
- Architectural style: Ranch
- Property subtype: Single Family Residence, Residential
- Attached to another structure: Yes
Materials
- Frame, Other
- Foundation: Other, Brick/Mortar
Condition
- Actual
- Year built: 1958
Utilities & green energy
- Sewer: Cesspool
- Water: Public
- Utilities for property: See Remarks
Community & HOA
Community
- Security: Fire Alarm
HOA
- Has HOA: No
Location
- Region: Port Jefferson
Financial & listing details
- Price per square foot: $521/sqft
- Tax assessed value: $2,875
- Annual tax amount: $12,034
- Date on market: 4/29/2026
- Cumulative days on market: 18 days
- Listing agreement: Exclusive Right To Sell
- Listing terms: Cash,Conventional,FHA
Price history
| Date | Event | Price |
|---|---|---|
| 7/17/2026 | Sold | $702,895+4.1%$521/sqft |
Source:  OneKey® MLS as distributed by MLS GRID #992714 Report a problem OneKey® MLS as distributed by MLS GRID #992714 Report a problem | ||
| 5/17/2026 | Pending sale | $675,000$500/sqft |
Source: OneKey® MLS as distributed by MLS GRID #992714 Report a problem | ||
| 4/29/2026 | Listed for sale | $675,000$500/sqft |
Source: OneKey® MLS as distributed by MLS GRID #992714 Report a problem | ||
Public tax history
| Year | Property taxes | Tax assessment |
|---|---|---|
| 2025 | -- | $2,875 |
| 2024 | -- | $2,875 |
| 2023 | -- | $2,875 |
| 2022 | -- | $2,875 |
| 2021 | -- | $2,875 |
| 2020 | -- | $2,875 |
| 2019 | -- | $2,875 |
| 2018 | -- | $2,875 |
| 2017 | $9,935 | $2,875 |
| 2016 | -- | $2,875 |
| 2015 | -- | $2,875 |
| 2014 | -- | $2,875 |
| 2013 | -- | $2,875 |
| 2012 | -- | $2,875 |
| 2011 | -- | $2,875 |
| 2007 | $7,062 +26.8% | $2,875 |
| 2005 | $5,568 +7.4% | $2,875 |
| 2004 | $5,185 +6.7% | $2,875 |
| 2003 | $4,858 +7.5% | $2,875 |
| 2002 | $4,520 | $2,875 |
Find assessor info on the county website
Neighborhood: 11777
Nearby homes
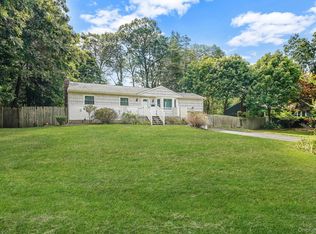
- $587,9903 bd1 ba1.1k sqft121 Foxdale Ln, Port Jefferson, NY 11777Sold
- $360,000-- bd-- ba-- sqft101 Oaklawn Dr, Port Jefferson, NY 11777Sold
- $726,200-- bd-- ba-- sqft103 Oaklawn Dr, Port Jefferson, NY 11777Off Market
- $856,8004 bd3 ba-- sqft103 Dogwood Ln, Port Jefferson, NY 11777Off Market
- $875,0004 bd3 ba2.6k sqft105 Dogwood Ln, Port Jefferson, NY 11777Sold
- $712,400-- bd-- ba-- sqft119 Foxdale Ln, Port Jefferson, NY 11777Off Market
- $683,000-- bd-- ba-- sqft122 Foxdale Ln, Port Jefferson, NY 11777Off Market
- $731,9003 bd2 ba1.5k sqft105 Oaklawn Dr, Port Jefferson, NY 11777Off Market
Nearby schools
GreatSchools rating
- 7/10Minnesauke Elementary SchoolGrades: PK-6Distance: 1.8 mi
- 7/10Paul J Gelinas Junior High SchoolGrades: 7-9Distance: 2.2 mi
- 10/10Ward Melville Senior High SchoolGrades: 9-12Distance: 1.8 mi
Schools provided by the listing agent
- Elementary: Minnesauke Elementary School
- Middle: Paul J Gelinas Junior High School
- High: Ward Melville Senior High School
Source: OneKey® MLS as distributed by MLS GRID. This data may not be complete. We recommend contacting the local school district to confirm school assignments for this home.
Get a cash offer in 3 minutes
Find out how much your home could sell for in as little as 3 minutes with a no-obligation cash offer.
Estimated market value
$704,300
Get a cash offer in 3 minutes
Find out how much your home could sell for in as little as 3 minutes with a no-obligation cash offer.
Estimated market value
$704,300
- New York
- Suffolk County
- Port Jefferson
- 11777
- 123 Foxdale Lane
Nearby cities
Nearby zip codes
Other Port Jefferson Topics
