Resort-style living at its finest! From the moment you step inside, you're welcomed by a sense of calm and a stunning water view that instantly invites you to relax. The peaceful pond setting can be enjoyed from the kitchen, living room, primary suite, and even an upstairs bedroom, creating a tranquil backdrop throughout the home. The enclosed porch is the perfect year-round retreat, ideal for taking in the view, while an Amish fireplace adds warmth and comfort on cooler days.
Beautiful hardwood floors flow through the dining area, kitchen, living room, and hall bath, complemented by a cozy fireplace in the main living space. The primary suite is conveniently located on the main level, with additional bedrooms upstairs along with a loft featuring bunk beds--perfect for guests or extra sleeping space.
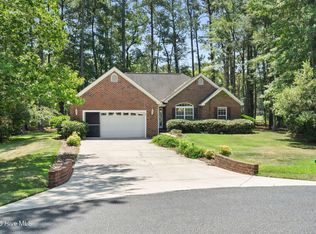
The home has been thoughtfully updated with upgraded appliances and a newer HVAC system installed in 2019. The garage offers added convenience with a utility sink, extra refrigerator, and generous storage space both overhead and under the stairs.
Enjoy low-maintenance living with an HOA that covers exterior maintenance, landscaping, termite bond, and even annual pressure washing. Ideally located near the charming restaurants of Calabash and just a short drive to the sandy shores of Sunset Beach.
Come experience it for yourself--you may not want to leave. Buyer is responsible for verification.
For sale
Price cut: $7.6K (6/18)
$239,900
123 Freeboard Lane, Calabash, NC 28467
3beds
1,838sqft
Condominium
Built in 2007
-- sqft lot
$235,900 Zestimate®
$131/sqft
$405/mo HOA
What's special
- 81 days |
- 283 |
- 28 |
Zillow last checked:
Listing updated:
Listed by:
Justin T Thompson 843-798-2652,
INNOVATE Real Estate
Source: Hive MLS,MLS#: 100570340 Originating MLS: Brunswick County Association of Realtors
Originating MLS: Brunswick County Association of RealtorsFacts & features
Interior
Bedrooms & bathrooms
- Bedrooms: 3
- Bathrooms: 3
- Full bathrooms: 2
- 1/2 bathrooms: 1
Rooms
- Room types: Master Bedroom, Living Room, Bedroom 1, Bedroom 2, Bedroom 3, Dining Room
Heating
- Electric, Heat Pump
Cooling
- Central Air
Appliances
- Included: Vented Exhaust Fan, Electric Oven, Built-In Microwave, Refrigerator, Disposal, Dishwasher
- Laundry: Dryer Hookup, Washer Hookup, Laundry Closet
Features
- Master Downstairs, Walk-in Closet(s), High Ceilings, Ceiling Fan(s), Walk-in Shower, Blinds/Shades, Gas Log, Walk-In Closet(s)
- Flooring: Carpet, Tile, Wood
- Doors: Thermal Doors
- Windows: Thermal Windows
- Attic: Pull Down Stairs
- Has fireplace: Yes
- Fireplace features: Gas Log
Interior area
- Total structure area: 1,838
- Total interior livable area: 1,838 sqft
Video & virtual tour
Property
Parking
- Total spaces: 1
- Parking features: Paved
- Attached garage spaces: 1
Features
- Levels: Two
- Patio & porch: Enclosed, Patio, Porch
- Exterior features: Irrigation System, Gas Log, Thermal Doors
- Fencing: None
- Has view: Yes
- View description: Pond
- Has water view: Yes
- Water view: Pond
- Waterfront features: None, Pond
- Frontage type: See Remarks,Pond Front
Details
- Parcel number: 240kc002
- Zoning: CMF
- Special conditions: Standard
Construction
Type & style
- Home type: Condo
- Property subtype: Condominium
Materials
- Vinyl Siding, Wood Frame
- Foundation: Slab
- Roof: Architectural Shingle
Condition
- New construction: No
- Year built: 2007
Utilities & green energy
- Sewer: Public Sewer
- Water: Public
- Utilities for property: Sewer Available, Water Available
Green energy
- Energy efficient items: Lighting
Community & HOA
Community
- Security: Security Lights
- Subdivision: Beacon Townes
HOA
- Has HOA: Yes
- Amenities included: Roof Maintenance, Pool, Maintenance Common Areas, Maintenance Roads, Maintenance Structure, Master Insure, Pest Control, Sidewalks, Street Lights, Termite Bond, Trash, Owner Pets Only
- HOA fee: $4,860 annually
- HOA name: Community Association Managment
- HOA phone: 910-579-5163
Location
- Region: Carolina Shor
Financial & listing details
- Price per square foot: $131/sqft
- Tax assessed value: $243,600
- Annual tax amount: $1,276
- Date on market: 6/5/2026
- Cumulative days on market: 81 days
- Listing agreement: Exclusive Right To Sell
- Listing terms: Cash,Conventional,FHA,VA Loan
- Road surface type: Paved
Estimated market value
$235,900
$224,000 - $248,000
$1,866/mo
Price history
| Date | Event | Price |
|---|---|---|
| 6/18/2026 | Price change | $239,900-3.1%$131/sqft |
Source:  Hive MLS #100570340 Report a problem Hive MLS #100570340 Report a problem | ||
| 6/5/2026 | Listed for sale | $247,500$135/sqft |
Source: Hive MLS #100570340 Report a problem | ||
| 6/1/2026 | Contingent | $247,500$135/sqft |
Source: Hive MLS #100570340 Report a problem | ||
| 4/29/2026 | Listed for sale | $247,500+36%$135/sqft |
Source: Hive MLS #100570340 Report a problem | ||
| 2/24/2020 | Sold | $182,000-3.4%$99/sqft |
Source: Hive MLS #100199003 Report a problem | ||
| 1/19/2020 | Pending sale | $188,500$103/sqft |
Source: Carolina Coastal Real Estate #100199003 Report a problem | ||
| 1/10/2020 | Listed for sale | $188,500+10.9%$103/sqft |
Source: Carolina Coastal Real Estate #100199003 Report a problem | ||
| 1/10/2014 | Sold | $170,000-18.9%$92/sqft |
Source: Public Record Report a problem | ||
| 7/11/2010 | Listing removed | $209,500$114/sqft |
Source: Signature Sales Inc. #644267 Report a problem | ||
| 5/28/2010 | Price change | $209,500-5.8%$114/sqft |
Source: Signature Sales Inc. #644267 Report a problem | ||
| 4/3/2010 | Price change | $222,500-0.2%$121/sqft |
Source: Signature Sales Inc. #644267 Report a problem | ||
| 3/15/2010 | Price change | $222,900-0.9%$121/sqft |
Source: Signature Sales Inc. #644267 Report a problem | ||
| 1/11/2010 | Listed for sale | $224,900-1.8%$122/sqft |
Source: Signature Sales Inc. #644267 Report a problem | ||
| 8/29/2009 | Listing removed | $229,000$125/sqft |
Source: CENTURY 21 Carolina Shores Realty #632274 Report a problem | ||
| 4/10/2009 | Price change | $229,000-2.5%$125/sqft |
Source: CENTURY 21 Carolina Shores Realty #632274 Report a problem | ||
| 2/19/2009 | Listed for sale | $234,900$128/sqft |
Source: CENTURY 21 Carolina Shores Realty #632274 Report a problem | ||
Public tax history
| Year | Property taxes | Tax assessment |
|---|---|---|
| 2025 | $1,277 | $243,600 |
| 2024 | $1,277 | $243,600 |
| 2023 | $1,277 +18% | $243,600 +62.1% |
| 2022 | $1,082 +0% | $150,280 |
| 2021 | $1,082 +4.2% | $150,280 |
| 2020 | $1,038 | $150,280 |
| 2019 | -- | $150,280 |
| 2018 | -- | -- |
| 2017 | $874 | -- |
| 2016 | $874 | -- |
| 2015 | $874 -6.5% | $131,990 -14% |
| 2014 | $935 | $153,400 |
| 2013 | -- | -- |
| 2012 | -- | -- |
| 2011 | -- | -- |
| 2010 | -- | -- |
| 2009 | -- | -- |
| 2008 | -- | -- |
Find assessor info on the county website
Monthly payment
Est. payment
Payment breakdown
Explore the cost of this home by adjusting the details. Changes won't be saved.Climate risks
Neighborhood: 28467
Nearby schools
GreatSchools rating
- 4/10Jessie Mae Monroe ElementaryGrades: PK-5Distance: 3.5 mi
- 4/10Shallotte MiddleGrades: 6-8Distance: 11.9 mi
- 4/10West Brunswick HighGrades: 9-12Distance: 11.2 mi
Schools provided by the listing agent
- Elementary: Jessie Mae Monroe Elementary
- Middle: Shallotte Middle
- High: West Brunswick
Source: Hive MLS. This data may not be complete. We recommend contacting the local school district to confirm school assignments for this home.
- $274,8003 bd2 ba1.8k sqft121 Freeboard Ln, Carolina Shor, NC 28467Off Market
- $265,0003 bd4 ba1.6k sqft127 Freeboard Ln, Carolina Shor, NC 28467Sold
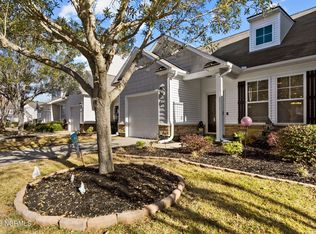
- $233,3003 bd2 ba1.6k sqft125 Freeboard Ln, Carolina Shor, NC 28467Off Market
- $265,0003 bd4 ba1.6k sqft127 Freeboard Ln #127, Calabash, NC 28467Sold

- $262,0003 bd3 ba1.8k sqft119 Freeboard Ln, Carolina Shor, NC 28467Off Market
- $235,3003 bd3 ba1.7k sqft129 Freeboard Ln, Carolina Shor, NC 28467Off Market
- $242,3003 bd3 ba1.8k sqft131 Freeboard Ln N, Calabash, NC 28467Off Market
- $240,0003 bd3 ba1.8k sqft117 Freeboard Ln, Calabash, NC 28467Sold
A local agent can set up tours, give advice and negotiate with sellers.
A local lender can help you make sure your offer is ready when you are.
Similar homes
- $225,0003 bd3 ba1.6k sqft146 Freeboard Lane, Carolina Shores, NC 28467For Sale
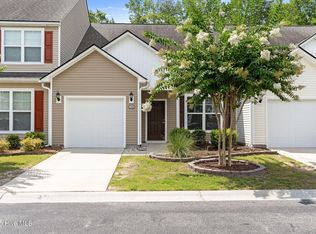
 MLS ID #100517445, Gina M Gore, Coldwell Banker Sea Coast Advantage. Hive MLS
 - $249,9003 bd3 ba1.7k sqft116 Freeboard Lane, Calabash, NC 28467For Sale
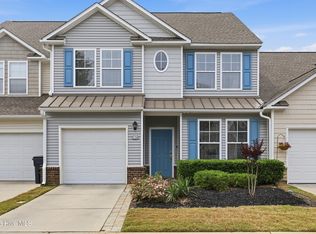 MLS ID #100570846, Christy C Davis, Century 21 Barefoot Realty. Hive MLS
 - $233,0003 bd2 ba1.3k sqft270 Woodlands Way Unit 2, Calabash, NC 28467For Sale
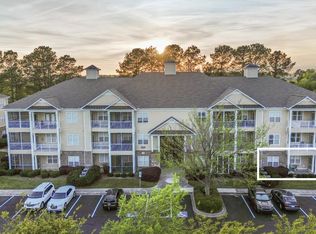 MLS ID #100566466, Kathleen Sherman, Keller Williams Innovate-OIB Mainland. Hive MLS
 - $335,0003 bd2 ba1.7k sqft13 Canal Way Court, Carolina Shores, NC 28467For Sale
 MLS ID #100585223, Mary B Conover, Coldwell Banker Sea Coast Advantage. Hive MLS
 - $249,9993 bd2 ba1.4k sqft8855 Radcliff Drive NW Unit 20c, Calabash, NC 28467For SaleMLS ID #100567546, Derek C Heppe, Ace Realty. Hive MLS
- $264,9003 bd2 ba1.3k sqft240 Woodlands Way Unit 7, Calabash, NC 28467For SaleMLS ID #100577726, Justin T Thompson, INNOVATE Real Estate. Hive MLS
- $270,0003 bd2 ba1.5k sqft90 Field Planters Circle #90, Carolina Shores, NC 28467For Sale
 MLS ID #2611596, Kristi Grigg, CENTURY 21 Boling & Associates. CCAR
 - $229,9003 bd2 ba1.3k sqft260 Woodlands Way Unit 2, Calabash, NC 28467For SaleMLS ID #100507885, Cheryl Helmecki, RE/MAX at the Beach / Calabash. Hive MLS
- $264,9003 bd2 ba1.3k sqft8855 Radcliff Drive NW #59b, Calabash, NC 28467For SaleMLS ID #100573074, The Legacy Team, Intracoastal Realty Corporation. Hive MLS
- $275,0003 bd2 ba1.3k sqft110 Carolina Farms Boulevard, Carolina Shores, NC 28467For SaleMLS ID #100587853, Ann Glotfelty, Coldwell Banker Sloane. Hive MLS
- $270,0003 bd2 ba1.8k sqft1041 Palm Court SW, Calabash, NC 28467For SaleMLS ID #100535102, Burt B Elmore, Northrop Realty. Hive MLS
- $299,9003 bd3 ba1.9k sqft315 Bulkhead Bend, Calabash, NC 28467For SaleMLS ID #100564272, Christy C Davis, Century 21 Barefoot Realty. Hive MLS
- $265,0003 bd2 ba1.3k sqft250 Woodlands Way Unit 14, Calabash, NC 28467For SaleMLS ID #100514091, Sara E Gay, RE/MAX Executive. Hive MLS
- $294,9993 bd3 ba1.9k sqft303 Bulkhead Bend, Calabash, NC 28467For SaleMLS ID #100540522, Paul M Snider, Premier Realty Group. Hive MLS
- $215,0002 bd2 ba1.1k sqft280 Woodlands Way Unit 1, Calabash, NC 28467For SaleMLS ID #100569684, Karen M Mitchell, Salt Air Realty LLC. Hive MLS
- $224,9002 bd2 ba939 sqft981 Great Egret Circle SW # 2, Sunset Beach, NC 28468For SaleMLS ID #100587917, Aspyre Collective, eXp Realty. Hive MLS
- $299,9003 bd2 ba1.7k sqft24 Gate 7, Carolina Shores, NC 28467For SaleMLS ID #100512828, Cheryl Helmecki, RE/MAX at the Beach / Calabash. Hive MLS
- $235,0003 bd2 ba1.3k sqft908 Great Egret Circle SW # 4, Sunset Beach, NC 28468For SaleMLS ID #100569221, Debbie L Kinlaw, CENTURY 21 Sunset Realty. Hive MLS
- $345,0003 bd3 ba1.8k sqft36 Swamp Fox Drive, Calabash, NC 28467For SaleMLS ID #100585816, Karen L Knight, Shoreline Realty. Hive MLS
- $216,0002 bd2 ba1.1k sqft235 Woodlands Way Unit 9, Calabash, NC 28467For SaleMLS ID #100554074, Brandon A Thomas, Coldwell Banker Sea Coast Advantage-Leland. Hive MLS
