3-bedroom, 1-bath home with a 1-car garage, situated on a quiet lot. This property offers a fantastic opportunity for investors or owner-occupants looking to renovate and build equity. Features include a functional layout, generously sized bedrooms, and ample yard space with room for outdoor entertaining or future improvements. The 1-car garage provides additional storage and off-street parking. Home is in need of updates and repairs. Bring your vision and make this property your own!
Sold for $26,500
$26,500
123 Fullerton Ave, Cambridge Springs, PA 16403
4beds
1,480sqft
Single Family Residence
Built in 1979
-- sqft lot
$-- Zestimate®
$18/sqft
$1,407 Estimated rent
Home value
Not available
Estimated sales range
Not available
$1,407/mo
Zestimate® history
Owner options
List your home for rent
$1,407/mo
Rent Zestimate®
Find your next renter with Zillow Rental Manager. Plus, with online applications, you can quickly screen prospective tenants – for free.
$1,407/mo
Rent Zestimate®
Refinance and save
$142/mo
Est. payment
Refinancing to a lower rate could help reduce your monthly payments and save thousands over the life of the loan.
$142/mo
Est. payment
Explore your selling options
Work with a Zillow partner agent
Leverage their expertise and Zillow's premium Showcase listings to get your home seen by more buyers.
Get startedList with your own agent
Get your home in front of millions of buyers by listing it on Zillow.
Learn how to do itSell it yourself
Take full control of how buyers see your home on Zillow by listing For Sale by Owner (FSBO).
List your homeWhat's special
Room for outdoor entertainingOff-street parkingAmple yard spaceQuiet lotFunctional layoutAdditional storageGenerously sized bedrooms
Zillow last checked:
Listing updated:
Listed by:
Courtney Headley 814-603-2346,
RE/MAX Lakeland Realty - Erie
Bought with:
Troy Heidenreich, RS381770
RE/MAX Lakeland Realty
Source: GEMLS,MLS#: 190393Originating MLS: Greater Erie Board Of Realtors
Facts & features
Interior
Bedrooms & bathrooms
- Bedrooms: 4
- Bathrooms: 1
- Full bathrooms: 1
Primary bedroom
- Level: Second
- Dimensions: 10x20
Bedroom
- Level: Lower
- Dimensions: 8x12
Bedroom
- Level: Lower
- Dimensions: 10x8
Bedroom
- Level: Lower
- Dimensions: 8x11
Other
- Level: First
Kitchen
- Level: First
- Dimensions: 8x9
Living room
- Level: First
- Dimensions: 22x13
Other
- Level: First
- Dimensions: 6x6
Other
- Level: First
- Dimensions: 5x24
Heating
- Electric, Hot Water
Cooling
- None
Appliances
- Included: Dishwasher, Electric Oven, Electric Range, Disposal, Refrigerator, Dryer, Washer
Features
- Ceiling Fan(s), Skylights, Cable TV
- Flooring: Carpet, Tile, Vinyl
- Basement: Finished
- Has fireplace: No
Interior area
- Total structure area: 1,480
- Total interior livable area: 1,480 sqft
Property
Parking
- Total spaces: 1
- Parking features: Detached, Garage
- Garage spaces: 1
Features
- Patio & porch: Deck
- Exterior features: Deck, Fence, Storage
- Fencing: Yard Fenced
Lot
- Dimensions: 75 x 170 x 140 x 0
- Features: See Remarks
Details
- Additional structures: Shed(s)
- Parcel number: 161205170001
- Zoning description: R-2
- Special conditions: Real Estate Owned
Construction
Type & style
- Home type: SingleFamily
- Architectural style: Contemporary
- Property subtype: Single Family Residence
Materials
- Vinyl Siding
- Roof: Composition
Condition
- Resale
- Year built: 1979
Utilities & green energy
- Sewer: Public Sewer
- Water: Public
Community & HOA
Location
- Region: Cambridge Springs
Financial & listing details
- Price per square foot: $18/sqft
- Tax assessed value: $25,600
- Annual tax amount: $2,447
- Date on market: 6/14/2026
- Cumulative days on market: 36 days
- Listing terms: Cash
- Road surface type: Paved
Price history
| Date | Event | Price |
|---|---|---|
| 7/15/2026 | Sold | $26,500+520.6%$18/sqft |
Source: GEMLS #190393 Report a problem | ||
| 9/25/2025 | Sold | $4,270-94.6%$3/sqft |
Source: Public Record Report a problem | ||
| 5/3/2024 | Sold | $79,000-4.2%$53/sqft |
Source: Public Record Report a problem | ||
| 12/13/2013 | Sold | $82,500-8.2%$56/sqft |
Source: GEMLS #32461 Report a problem | ||
| 6/27/2013 | Listed for sale | $89,900$61/sqft |
Source: ERA Richmond Real Estate Service #96904 Report a problem | ||
Public tax history
| Year | Property taxes | Tax assessment |
|---|---|---|
| 2024 | $2,447 +4.4% | $25,600 |
| 2023 | $2,345 +1.1% | $25,600 |
| 2022 | $2,319 +0.6% | $25,600 |
| 2021 | $2,307 -21% | $25,600 |
| 2020 | $2,920 | $25,600 |
| 2019 | $2,920 +32.1% | $25,600 |
| 2018 | $2,211 +151.4% | $25,600 |
| 2017 | $879 | $25,600 |
| 2016 | $879 | $25,600 |
| 2015 | $879 | $25,600 |
| 2014 | -- | $25,600 |
| 2013 | -- | $25,600 |
| 2012 | -- | $25,600 |
| 2011 | -- | $25,600 |
| 2010 | -- | $25,600 |
| 2009 | -- | $25,600 |
| 2008 | -- | $25,600 |
| 2007 | -- | $25,600 |
| 2006 | -- | $25,600 |
| 2005 | -- | $25,600 |
| 2004 | -- | $25,600 |
| 2003 | -- | $25,600 |
| 2002 | -- | $25,600 |
| 2000 | -- | $25,600 |
Find assessor info on the county website
Neighborhood: 16403
Nearby homes
- $16,200-- bd-- ba-- sqft111 Pleasant St, Cambridge Springs, PA 16403Off Market
- $899-- sqft111 Pleasant St, Cambridge springs, PA 16403Off Market
- $136,200-- bd-- ba-- sqft118 Pleasant St, Cambridge Springs, PA 16403Off Market
- $121,2003 bd1 ba1.4k sqft107 Pleasant St, Cambridge Springs, PA 16403Off Market
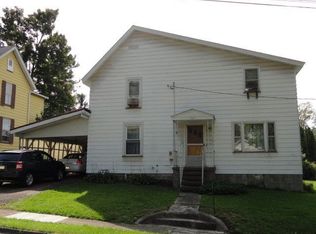
- $157,4004 bd2 ba1.4k sqft123 High St, Cambridge Springs, PA 16403Off Market
- $899-- sqft107 Pleasant St, Cambridge Springs, PA 16403Off Market
- $14,402-- bd-- ba-- sqft117 High St, Cambridge Springs, PA 16403Off Market
- $148,3003 bd2 ba1.5k sqft115 High St, Cambridge Springs, PA 16403Off Market
Nearby schools
GreatSchools rating
- 6/10Cambridge Springs El SchoolGrades: K-6Distance: 0.4 mi
- 6/10Cambridge Springs Junior-Senior High SchoolGrades: 7-12Distance: 0.5 mi
Schools provided by the listing agent
- District: Cambridge
Source: GEMLS. This data may not be complete. We recommend contacting the local school district to confirm school assignments for this home.
- Pennsylvania
- Crawford County
- Cambridge Springs
- 16403
- 123 Fullerton Ave
Nearby cities
Nearby zip codes
Other Cambridge Springs Topics
- Apartments for Rent in 16403
- Houses for Sale in 16403
- Houses for Rent in 16403
- 16403 Real Estate
- Cambridge Springs Condos
- Houses for Sale in Cambridge Springs
- Newest Listings in Cambridge Springs
- Cambridge Springs Home Values
- Cambridge Springs Real Estate Agents
- Cambridge Springs Refinance
- Cambridge Springs Mortgage Rates
