Skip main navigation
Closed
  • $640,000

    123 Gado Way, Loudon, TN 37774

    3beds
    2,248sqft
    Single Family Residence, Residential
    Built in 2025
    10,018 Square Feet Lot
    $641,100 Zestimate®
    $285/sqft
    $3,075 Estimated rent

    Home value

    $641,100

    $609,000 - $673,000

    $3,075/mo

    Zestimate® history
    Loading
    Loading...

    Owner options

    List your home for rent

    $3,075/mo

    Rent Zestimate®

    Find your next renter with Zillow Rental Manager. Plus, with online applications, you can quickly screen prospective tenants – for free.

    Learn more

    $3,075/mo

    Rent Zestimate®

    Refinance and save

    $3,878/mo

    Est. payment

    Refinancing to a lower rate could help reduce your monthly payments and save thousands over the life of the loan.

    See today's rates

    $3,878/mo

    Est. payment

    Explore your selling options

    Work with a Zillow partner agent

    Leverage their expertise and Zillow's premium Showcase listings to get your home seen by more buyers.

    Get started

    List with your own agent

    Get your home in front of millions of buyers by listing it on Zillow.

    Learn how to do it

    Sell it yourself

    Take full control of how buyers see your home on Zillow by listing For Sale by Owner (FSBO).

    List your home

    What's special


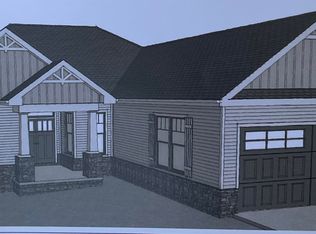
    Welcome to this well-built Craftsman-style home in the Mialaquo Neighborhood area of Tellico Village, where sidewalks throughout the neighborhood make it easy to enjoy a morning or evening walk. With 2,248 square feet of heated and cooled living space, the home offers an open layout with three bedrooms, two and a half baths, and a bonus room, along with LVP flooring, crown molding, and LED lighting across the main level. The foyer features an oversized front door with a transom window, a coat closet, and a simple, welcoming feel as you step inside. The great room centers around a stacked stone gas fireplace with a wood mantel and is filled with natural light from transom windows on each side. A tray ceiling and sliding glass doors lead out to the screened back porch, making the space feel open and connected. The kitchen is designed for everyday use with custom cabinetry, granite countertops, undercabinet lighting, and a large island with a farm sink and extra storage. There's also a walk-in pantry with additional cabinets and counter space, perfect for keeping small appliances tucked away. Stainless appliances include a refrigerator with water and ice in the door, a dishwasher, and a slide-in electric range with a custom cabinetry vented hood. The breakfast area sits just off the kitchen and looks out toward the back porch. The primary suite is set up for comfort, with a tray ceiling, ceiling fan, and windows overlooking the backyard. The bathroom includes a double vanity with granite tops, a soaking tub with a frosted window above it, and a large tiled walk-in shower with a glass door, built-in niche, corner seat, and both standard and handheld shower heads. The walk-in closet connects directly to the laundry room, which offers cabinetry, counter space, and a utility sink. Two additional bedrooms each have ceiling fans, good natural light, and double closets, and they share a guest bath with granite countertops and a tub/shower with tile surround.

    Zillow last checked:

    Listing updated:

    Listed by:

    Karen Packett 866-525-3466,

    Lake Homes Realty of East Tennessee

    Bought with:

    A Non-Member

    --NON-MEMBER OFFICE--

    Source: RealTracs MLS as distributed by MLS GRID,MLS#: 3337345MLS Logo

    Facts & features

    Interior

    Bedrooms & bathrooms
    • Bedrooms: 3
    • Bathrooms: 3
    • Full bathrooms: 2
    • 1/2 bathrooms: 1
    Heating
    • Central
    Cooling
    • Central Air
    Appliances
    • Included: Electric Oven, Electric Range, Dishwasher, Refrigerator
    Features
    • Walk-In Closet(s)
    • Flooring: Tile, Luxury Vinyl
    • Basement: Crawl Space
    • Number of fireplaces: 1
    • Fireplace features: Gas
    Interior area
    • Total structure area: 2,248
    • Total interior livable area: 2,248 sqft

    Property

    Parking
    • Total spaces: 2
    • Parking features: Attached
    • Attached garage spaces: 2
    Features
    • Levels: Three Or More
    • Stories: 2
    • Patio & porch: Porch, Covered
    • Pool features: Association
    Lot
    • Size: 10,018 Square Feet
    • Features: Level
    • Topography: Level
    Details
    • Parcel number: 068N J 01500 000
    • Special conditions: Standard

    Construction

    Type & style
    • Home type: SingleFamily
    • Architectural style: Other
    • Property subtype: Single Family Residence, Residential
    Materials
    • Other
    • Roof: Shingle
    Condition
    • New construction: No
    • Year built: 2025

    Utilities & green energy

    • Sewer: Public Sewer
    • Water: Public
    • Utilities for property: Water Available

    Community & HOA

    Community
    • Subdivision: Tellico Village
    HOA
    • Has HOA: Yes
    • Amenities included: Clubhouse, Golf Course, Playground, Pool, Tennis Court(s), Fitness Center
    • HOA fee: $187 monthly
    Location
    • Region: Loudon

    Financial & listing details

    • Price per square foot: $285/sqft
    • Tax assessed value: $7,500
    • Annual tax amount: $33
    • Date on market: 8/7/2026

    Price history

    DateEventPrice
    7/15/2026Sold$640,000-1.4%$285/sqft
    Source: RealTracs MLS as distributed by MLS GRID #3337345 Report a problem
    5/28/2026Pending sale$649,000$289/sqft
    Source: RCAR #20262739 Report a problem
    5/27/2026Listed for sale$649,000$289/sqft
    Source: RCAR #20262739 Report a problem
    5/25/2026Pending sale$649,000$289/sqft
    Source: East Tennessee Realtors #1337988 Report a problem
    4/23/2026Listed for sale$649,000-0.1%$289/sqft
    Source: East Tennessee Realtors #1337988 Report a problem
    4/20/2026Listing removed$649,900$289/sqft
    Source: East Tennessee Realtors #1310217 Report a problem
    1/7/2026Price change$649,900+6.7%$289/sqft
    Source: East Tennessee Realtors #1310217 Report a problem
    7/30/2025Listed for sale$609,000+12080%$271/sqft
    Source: East Tennessee Realtors #1310217 Report a problem
    3/9/2022Sold$5,000+25%$2/sqft
    Source: Public Record Report a problem
    4/5/2005Sold$4,000+33.3%$2/sqft
    Source: Public Record Report a problem
    11/6/2000Sold$3,000$1/sqft
    Source: Public Record Report a problem

    Public tax history

    YearProperty taxesTax assessment
    2025$33 $1,875
    2024$33 +16.5%$1,875
    2023$28 $1,875
    2022$28 $1,875
    2021-- $1,875 +114.3%
    2020$16 $875
    2019$16 $875
    2018$16 -1.4%$875
    2017$16 -30.4%$875 -30%
    2016$23 -1%$1,250
    2015$23 $1,250
    2014$23 $1,250
    2013-- $1,250
    2012$89 $1,250 -75%
    2011$89 +12.6%$5,000
    2010$79 $5,000
    2009$79 -17.3%$5,000
    2008$96 +317.4%$5,000 +300%
    2007$23 $1,250
    2006$23 $1,250
    2005$23 +3.4%$1,250
    2004$22 $1,250
    2003$22 $1,250
    Find assessor info on the county website

    Neighborhood: Tellico Village

    Nearby schools

    GreatSchools rating
    Get a cash offer in 3 minutes
    Find out how much your home could sell for in as little as 3 minutes with a no-obligation cash offer.
    Estimated market value
    $641,100
    Get a cash offer in 3 minutes
    Find out how much your home could sell for in as little as 3 minutes with a no-obligation cash offer.
    Estimated market value
    $641,100