Welcome to your new home, where comfort and style come together in perfect harmony. This charming, easy-living patio home features a spacious three-car garage and a thoughtfully designed open floor plan, offering everything you need for relaxed, everyday living. As you step inside, you'll be greeted by a warm and inviting atmosphere. The hallway leads you past a cozy guest room or office and a convenient half bath, all the way to the heart of the home—the
beautiful kitchen, dining area, and great room. The updated kitchen is a true highlight, with stunning granite countertops, a large island, and sleek stainless steel appliances. It's the perfect space for preparing meals or gathering with loved
ones. The dining area, just off the kitchen, offers a cozy spot for family dinners or casual meals with friends. It seamlessly flows into the great room, where a warm gas fireplace creates a cozy
ambiance for those chilly evenings. The adjoining All Season Room is bathed in natural light and features ceramic tile flooring, making it an ideal spot to unwind with a cup of tea or enjoy a good book year-round. The first-floor primary bedroom is a peaceful retreat, complete with a walk-in closet and a spa
like bathroom. The large, beautifully tiled shower, upgraded in May 2020, provides a luxurious escape, while the double vanity adds an extra touch of convenience. On the first floor, you'll also
find a second bedroom, perfect for guests or as a cozy office space to work from home. Plus, the first-floor laundry room provides ample storage and a sink, making chores a breeze.
Upstairs, the second floor offers a third spacious bedroom with a large walk-in closet, perfect for family or visitors. The adjacent full bath ensures privacy and comfort for everyone. With plenty of storage and a warm, inviting atmosphere throughout, this home truly has it all. It's the perfect blend of modern convenience and cozy charm, ready for you to call it home.
Sold for $363,500
$363,500
123 Garden Ct #B, Shepherdsville, KY 40165
3beds
1,748sqft
Condominium
Built in 2009
-- sqft lot
$-- Zestimate®
$208/sqft
$1,788 Estimated rent
Home value
Not available
Estimated sales range
Not available
$1,788/mo
Zestimate® history
Owner options
List your home for rent
$1,788/mo
Rent Zestimate®
Find your next renter with Zillow Rental Manager. Plus, with online applications, you can quickly screen prospective tenants – for free.
$1,788/mo
Rent Zestimate®
Refinance and save
$3,993/mo
Est. payment
Refinancing to a lower rate could help reduce your monthly payments and save thousands over the life of the loan.
$3,993/mo
Est. payment
Explore your selling options
Work with a Zillow partner agent
Leverage their expertise and Zillow's premium Showcase listings to get your home seen by more buyers.
Get startedList with your own agent
Get your home in front of millions of buyers by listing it on Zillow.
Learn how to do itSell it yourself
Take full control of how buyers see your home on Zillow by listing For Sale by Owner (FSBO).
List your homeWhat's special
Gas fireplaceDining areaLarge walk-in closetPlenty of storageUpdated kitchenSleek stainless steel appliancesOpen floor plan
Zillow last checked:
Listing updated:
Listed by:
Jodi D Lawson 502-744-5634,
Exit Realty Choice
Bought with:
Jodi D Lawson, 241737
Exit Realty Choice
Source: Metro Search Inc. LLC DBA Apex MLS,MLS#: 1675767
Facts & features
Interior
Bedrooms & bathrooms
- Bedrooms: 3
- Bathrooms: 3
- Full bathrooms: 2
- 1/2 bathrooms: 1
Primary bedroom
- Level: First
Bedroom
- Level: First
Bedroom
- Level: Second
Primary bathroom
- Level: First
Half bathroom
- Level: First
Full bathroom
- Level: Second
Great room
- Level: First
Kitchen
- Level: First
Laundry
- Level: First
Heating
- Electric, Forced Air
Cooling
- Central Air
Appliances
- Laundry: In Unit
Features
- Basement: None
- Number of fireplaces: 1
Interior area
- Total structure area: 1,748
- Total interior livable area: 1,748 sqft
- Finished area above ground: 1,748
- Finished area below ground: 0
Property
Parking
- Total spaces: 3
- Parking features: Attached, Entry Front
- Attached garage spaces: 3
Features
- Stories: 2
- Patio & porch: Screened Porch, Patio
Lot
- Features: Cul-De-Sac, Sidewalk
Details
- Parcel number: 05300000011C_U123B
Construction
Type & style
- Home type: Condo
- Architectural style: Cape Cod
- Property subtype: Condominium
Materials
- Wood Frame, Brick, Stone
- Foundation: Slab
- Roof: Shingle
Condition
- Year built: 2009
Utilities & green energy
- Sewer: Public Sewer
- Utilities for property: Natural Gas Connected
Community & HOA
Community
- Subdivision: Villas At Grand Oak
HOA
- Has HOA: Yes
- Services included: Maintenance Grounds, Snow Removal, Trash
- HOA fee: $2,214 annually
Location
- Region: Shepherdsville
Financial & listing details
- Price per square foot: $208/sqft
- Tax assessed value: $206,500
- Annual tax amount: $2,368
- Date on market: 11/28/2024
Price history
| Date | Event | Price |
|---|---|---|
| 1/23/2025 | Listing removed | $368,500$211/sqft |
Source:  Exit Realty #1675767 Report a problem Exit Realty #1675767 Report a problem | ||
| 1/22/2025 | Pending sale | $368,500+1.4%$211/sqft |
Source:  Metro Search Inc. LLC DBA Apex MLS #1675767 Report a problem Metro Search Inc. LLC DBA Apex MLS #1675767 Report a problem | ||
| 1/21/2025 | Sold | $363,500-1.4%$208/sqft |
Source: Metro Search Inc. LLC DBA Apex MLS #1675767 Report a problem | ||
| 1/3/2025 | Price change | $368,500-0.4%$211/sqft |
Source: Metro Search Inc. LLC DBA Apex MLS #1675767 Report a problem | ||
| 12/26/2024 | Price change | $370,000-1.3%$212/sqft |
Source: Metro Search Inc. LLC DBA Apex MLS #1675767 Report a problem | ||
| 11/28/2024 | Listed for sale | $375,000+59.6%$215/sqft |
Source: Metro Search Inc. LLC DBA Apex MLS #1675767 Report a problem | ||
| 4/22/2020 | Sold | $234,900$134/sqft |
Source: Metro Search Inc. LLC DBA Apex MLS #1555981 Report a problem | ||
| 10/5/2016 | Listing removed | $1,510+7.9%$1/sqft |
Source: Mika Heinze Report a problem | ||
| 8/2/2014 | Listing removed | $1,400$1/sqft |
Source: BHHS #1391150 Report a problem | ||
| 5/29/2014 | Listed for rent | $1,400+1.8%$1/sqft |
Source: BHHS #1391150 Report a problem | ||
| 11/20/2013 | Listing removed | $1,375$1/sqft |
Source: Prudential Parks & Weisberg #1370541 Report a problem | ||
| 10/29/2013 | Price change | $1,375-5.2%$1/sqft |
Source: Prudential Parks & Weisberg #1370541 Report a problem | ||
| 10/1/2013 | Price change | $1,450-3.3%$1/sqft |
Source: Prudential Parks & Weisberg #1370541 Report a problem | ||
| 9/4/2013 | Listed for rent | $1,500$1/sqft |
Source: Prudential Parks & Weisberg #1370541 Report a problem | ||
Public tax history
| Year | Property taxes | Tax assessment |
|---|---|---|
| 2019 | $2,368 -1.9% | $206,500 |
| 2018 | $2,415 +24.3% | $206,500 +18.3% |
| 2017 | $1,942 | $174,612 -8.8% |
| 2016 | $1,942 | $191,479 +3.6% |
| 2014 | -- | $184,900 |
Find assessor info on the county website
Neighborhood: 40165
Nearby homes
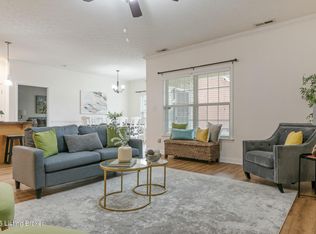
- $345,0003 bd2 ba1.7k sqft176 Garden View Pl #A, Shepherdsville, KY 40165Sold
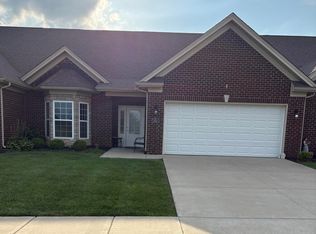
- $319,0002 bd2 ba1.6k sqft250 Christman Ln UNIT B, Shepherdsville, KY 40165For Sale
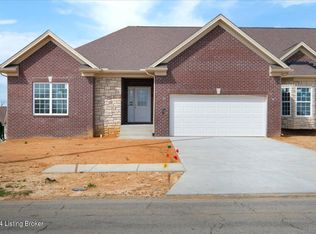
- $399,0003 bd2 ba1.6k sqft310 Christman Ln #A, Shepherdsville, KY 40165Sold
- $266,700-- bd-- ba-- sqft115C Gardengate Ct, Shepherdsville, KY 40165Off Market
- $318,7003 bd3 ba1.8k sqft115 C Gardengate Ct, Shepherdsville, KY 40165Off Market
- $309,200-- bd-- ba-- sqft143 Garden View Pl #A, Shepherdsville, KY 40165Off Market
- $318,100-- bd-- ba-- sqft157 Garden View Pl #C, Shepherdsville, KY 40165Off Market
- $336,000-- bd-- ba-- sqft157 Garden View Pl #A, Shepherdsville, KY 40165Off Market
Nearby schools
GreatSchools rating
- 4/10Freedom Elementary SchoolGrades: PK-5Distance: 1.7 mi
- 4/10Hebron Middle SchoolGrades: 6-8Distance: 1.5 mi
- 3/10North Bullitt High SchoolGrades: 9-12Distance: 1.6 mi


Get pre-qualified for a loan
At Zillow Home Loans, we can pre-qualify you in as little as 5 minutes with no impact to your credit score.An equal housing lender. NMLS #10287.
- Kentucky
- Bullitt County
- Shepherdsville
- 40165
- 123 Garden Ct Unit B
Nearby cities
Nearby zip codes
Other Shepherdsville Topics
