Welcome to Gatto Lane! This stunning 4 bedroom 3 full bathroom showstopper is ready for you! Boasts an open concept layout that’s just perfect for entertaining! Light and bright with all neutral decor. Spacious formal living room with bay window and dining room. A spectacular renovated kitchen with tremendous island offering additional cabinets. Dazzling Quartz countertops, stainless steel appliances, including double wall oven, cooktop, garbage disposal, beautiful modern backsplash and slate floor. Many upgrades including: crown molding throughout, recessed lighting, wooden banister, 6 panel doors, garage door, roof, siding, electric, sliding door in family room and brand new washer and dryer. Tastefully renovated hall bathroom. Hardwood floors on 1st floor. Comfortable warm and inviting lower level with separate entrance features family room with gas burning fireplace and surround sound. Additional bedroom, full bathroom and mud room with cedar closet. Ideally offers flexible, private living space suitable for a variety of uses. Enjoy morning coffee or afternoon cocktails on the 3 tier deck that’s screened in on 1st level with skylights too! Additional highlights: paver walkway, built in speakers, surround sound, central air, one car garage and expanded driveway. As if all this isn’t enough this beauty even comes equipped with hardwiring setup for a generator hookup! Tranquil fenced in yard backing up to woods. Great accessible location close to shopping, public transportation, NJ transit and the NJ border. All this and Blue Ribbon Award Winning Nanuet Schools.
Sold for $840,000
$840,000
123 Gatto Lane, Pearl River, NY 10965
4beds
2,128sqft
Single Family Residence, Residential
Built in 1977
0.36 Acres Lot
$840,200 Zestimate®
$395/sqft
$4,940 Estimated rent
Home value
$840,200
$773,000 - $916,000
$4,940/mo
Zestimate® history
Owner options
List your home for rent
$4,940/mo
Rent Zestimate®
Find your next renter with Zillow Rental Manager. Plus, with online applications, you can quickly screen prospective tenants – for free.
$4,940/mo
Rent Zestimate®
Refinance and save
$5,747/mo
Est. payment
Refinancing to a lower rate could help reduce your monthly payments and save thousands over the life of the loan.
$5,747/mo
Est. payment
Explore your selling options
Work with a Zillow partner agent
Leverage their expertise and Zillow's premium Showcase listings to get your home seen by more buyers.
Get startedList with your own agent
Get your home in front of millions of buyers by listing it on Zillow.
Learn how to do itSell it yourself
Take full control of how buyers see your home on Zillow by listing For Sale by Owner (FSBO).
List your homeWhat's special
Zillow last checked:
Listing updated:
Listed by:
Christina Aldorasi Ayoob 914-804-7100,
Howard Hanna Rand Realty 845-735-3700
Bought with:
Michele Arce, 10401401093
eXp Realty
Source: OneKey® MLS as distributed by MLS GRID,MLS#: 967666
Facts & features
Interior
Bedrooms & bathrooms
- Bedrooms: 4
- Bathrooms: 3
- Full bathrooms: 3
Bedroom 1
- Level: First
Bedroom 2
- Level: First
Bedroom 3
- Level: First
Bedroom 4
- Level: Lower
Bathroom 1
- Level: First
Bathroom 2
- Level: First
Bathroom 3
- Level: Lower
Dining room
- Level: First
Family room
- Level: Lower
Kitchen
- Level: First
Laundry
- Level: Lower
Living room
- Level: First
Heating
- Baseboard
Cooling
- Central Air
Appliances
- Included: Cooktop, Dishwasher, Dryer, Oven, Refrigerator, Stainless Steel Appliance(s), Washer, Gas Water Heater
- Laundry: Laundry Room
Features
- First Floor Bedroom, First Floor Full Bath, Chefs Kitchen, Crown Molding, Eat-in Kitchen, Entrance Foyer, Formal Dining, Kitchen Island, Open Floorplan, Open Kitchen, Primary Bathroom, Quartz/Quartzite Counters, Sound System, Speakers
- Flooring: Carpet, Hardwood
- Attic: See Remarks
- Number of fireplaces: 1
Interior area
- Total structure area: 2,128
- Total interior livable area: 2,128 sqft
Property
Parking
- Total spaces: 1
- Parking features: Garage
- Garage spaces: 1
Features
- Levels: Bi-Level,Two
- Patio & porch: Deck, Screened
- Fencing: Fenced
Lot
- Size: 0.36 Acres
Details
- Parcel number: 39248906800700020330000000
- Special conditions: None
Construction
Type & style
- Home type: SingleFamily
- Architectural style: Hi Ranch,Raised Ranch
- Property subtype: Single Family Residence, Residential
Materials
- Frame
Condition
- Actual
- Year built: 1977
Utilities & green energy
- Sewer: Public Sewer
- Water: Public
- Utilities for property: Natural Gas Available
Community & HOA
HOA
- Has HOA: No
Location
- Region: Pearl River
Financial & listing details
- Price per square foot: $395/sqft
- Tax assessed value: $687,049
- Annual tax amount: $17,237
- Date on market: 3/16/2026
- Cumulative days on market: 32 days
- Listing agreement: Exclusive Right To Sell
- Exclusions: Selected lighting fixtures
Price history
| Date | Event | Price |
|---|---|---|
| 7/13/2026 | Sold | $840,000-1.1%$395/sqft |
Source:  OneKey® MLS as distributed by MLS GRID #967666 Report a problem OneKey® MLS as distributed by MLS GRID #967666 Report a problem | ||
| 4/17/2026 | Pending sale | $849,000$399/sqft |
Source: OneKey® MLS as distributed by MLS GRID #967666 Report a problem | ||
| 3/17/2026 | Listed for sale | $849,000+70.1%$399/sqft |
Source: OneKey® MLS as distributed by MLS GRID #967666 Report a problem | ||
| 3/24/2021 | Listing removed | -- |
Source: Owner Report a problem | ||
| 3/24/2011 | Listing removed | $499,000+1.9%$234/sqft |
Source: Owner Report a problem | ||
| 6/3/2010 | Sold | $489,500-1.9%$230/sqft |
Source: Public Record Report a problem | ||
| 2/10/2010 | Listed for sale | $499,000+55.5%$234/sqft |
Source: Owner Report a problem | ||
| 9/16/1999 | Sold | $321,000$151/sqft |
Source: Public Record Report a problem | ||
Public tax history
| Year | Property taxes | Tax assessment |
|---|---|---|
| 2025 | -- | $219,100 |
| 2024 | -- | $219,100 |
| 2023 | -- | $219,100 |
| 2022 | -- | $219,100 |
| 2021 | -- | $219,100 |
| 2020 | -- | $219,100 |
| 2019 | -- | $219,100 |
| 2018 | -- | $219,100 |
| 2017 | $13,786 | $219,100 |
| 2016 | -- | $219,100 |
| 2015 | -- | $219,100 |
| 2014 | -- | $219,100 |
| 2013 | -- | $219,100 |
| 2012 | -- | $219,100 |
| 2011 | -- | $219,100 |
| 2010 | -- | $219,100 |
| 2009 | -- | $219,100 |
| 2007 | -- | $219,100 |
| 2006 | -- | $219,100 |
| 2005 | -- | $219,100 |
| 2004 | -- | $219,100 |
| 2003 | -- | $219,100 |
| 2002 | -- | $219,100 |
| 2001 | -- | $219,100 |
| 2000 | -- | $219,100 |
Find assessor info on the county website
Neighborhood: 10965
Nearby homes
- $602,8004 bd1 ba1.3k sqft119 Gatto Ln, Pearl River, NY 10965Off Market
- $772,0004 bd3 ba2k sqft125 Gatto Ln, Pearl River, NY 10965Sold
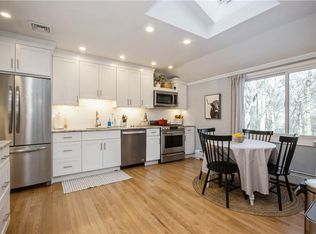
- $841,5004 bd3 ba1.9k sqft115 Gatto Ln, Pearl River, NY 10965Off Market
- $863,6004 bd3 ba2.1k sqft127 Gatto Ln, Pearl River, NY 10965Off Market
- $813,8004 bd3 ba1.9k sqft124 Gatto Ln, Pearl River, NY 10965Off Market
- $654,7515 bd3 ba2.3k sqft128 Gatto Ln, Pearl River, NY 10965Off Market
- $731,4004 bd1 ba2.6k sqft120 Gatto Ln, Pearl River, NY 10965Off Market
- $918,8004 bd2 ba2.5k sqft118 Gatto Ln, Pearl River, NY 10965Off Market
Nearby schools
GreatSchools rating
- 7/10Highview Elementary SchoolGrades: 3-4Distance: 1.4 mi
- 5/10A Macarthur Barr Middle SchoolGrades: 5-8Distance: 1.8 mi
- 9/10Nanuet Senior High SchoolGrades: 9-12Distance: 1.7 mi
Schools provided by the listing agent
- Elementary: George W Miller Elementary School
- Middle: A Macarthur Barr Middle School
- High: Nanuet Senior High School
Source: OneKey® MLS as distributed by MLS GRID. This data may not be complete. We recommend contacting the local school district to confirm school assignments for this home.
Get a cash offer in 3 minutes
Find out how much your home could sell for in as little as 3 minutes with a no-obligation cash offer.
Estimated market value
$840,200
Get a cash offer in 3 minutes
Find out how much your home could sell for in as little as 3 minutes with a no-obligation cash offer.
Estimated market value
$840,200
- New York
- Rockland County
- Pearl River
- 10965
- 123 Gatto Lane
Nearby cities
Nearby zip codes
Other Pearl River Topics
