Skip main navigation
Sold
  • Price Unknown

    123 Gayle Dr, Lafayette, LA 70503

    4beds
    3,395sqft
    Single Family Residence
    Built in ----
    0.3 Acres Lot
    $559,800 Zestimate®
    $--/sqft
    $2,617 Estimated rent

    Home value

    $559,800

    $465,000 - $677,000

    $2,617/mo

    Zestimate® history
    Loading
    Loading...

    Owner options

    List your home for rent

    $2,617/mo

    Rent Zestimate®

    Find your next renter with Zillow Rental Manager. Plus, with online applications, you can quickly screen prospective tenants – for free.

    Learn more

    $2,617/mo

    Rent Zestimate®

    Refinance and save

    Refinancing to a lower rate could help reduce your monthly payments and save thousands over the life of the loan.

    See today's rates

    Explore your selling options

    Work with a Zillow partner agent

    Leverage their expertise and Zillow's premium Showcase listings to get your home seen by more buyers.

    Get started

    List with your own agent

    Get your home in front of millions of buyers by listing it on Zillow.

    Learn how to do it

    Sell it yourself

    Take full control of how buyers see your home on Zillow by listing For Sale by Owner (FSBO).

    List your home

    What's special

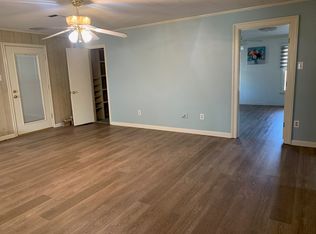
    Are you looking for a solid build in mid-city Lafayette? This one owner home, situated on a corner lot, was built in 1966. As you enter, you will find a formal living room with doors for privacy if a home office is needed. A formal dining room can be accessed from the living room. At the heart of the home is alarge den with a unique bar area for entertaining. The kitchen has been updated over the years to include slab granite counter tops, a newer range/oven, custom cabinetry and a pantry with pull out drawers. It also offers a gas stove connection, a built-in table in the breakfast nook, as well as a built-inhutch. Look for the built-in dresser with shoe rack in the primary bedroom suite, as well as an oversized walk in shower. The hall bath has double sinks and a cedar closet. Just off of the den, you will find an additional apartment connected to the main house. The guest quarters, with vinyl plank flooring, offers privacy with a full kitchen with gas range oven and lots of cabinets, a large living and dining space, bedroom, full bath and laundry area. Outside you will find two covered parking spaces and additionalopen space for even more parking. Beyond the covered parking area is a nice spot for outdoor patio furniture to relax at the end of the day. The fenced in back yard has a satsuma tree as well as a fig tree and a small shed for outdoor storage. All situated in close proximity to Red's Health Club and Moncus Park, with ample restaurants, grocery, and retail stores nearby.

    Zillow last checked:

    Listing updated:

    Listed by:

    Lisa Sheppert,

    Compass

    Source: RAA,MLS#: 24008710MLS Logo

    Facts & features

    Interior

    Bedrooms & bathrooms
    • Bedrooms: 4
    • Bathrooms: 3
    • Full bathrooms: 3
    Heating
    • Central, Natural Gas
    Cooling
    • Multi Units, Central Air
    Appliances
    • Included: Dishwasher, Disposal
    • Laundry: Electric Dryer Hookup, Washer Hookup
    Features
    • Special Bath, Formica Counters, Granite Counters
    • Flooring: Carpet, Tile, Vinyl Plank, Wood Laminate
    • Windows: Storm Window(s)
    • Has fireplace: No
    Interior area
    • Total interior livable area: 3,395 sqft

    Property

    Parking
    • Total spaces: 2
    • Parking features: Carport
    • Carport spaces: 2
    Features
    • Stories: 1
    • Patio & porch: Covered
    • Fencing: Chain Link
    Lot
    • Size: 0.3 Acres
    • Dimensions: 106 x 125
    • Features: 0 to 0.5 Acres
    Details
    • Parcel number: 6037036
    • Special conditions: Arms Length

    Construction

    Type & style
    • Home type: SingleFamily
    • Architectural style: Traditional
    • Property subtype: Single Family Residence
    Materials
    • Brick Veneer, Frame
    • Foundation: Slab
    • Roof: Composition

    Utilities & green energy

    • Electric: Elec: City
    • Gas: Gas: Atmos
    • Sewer: Public Sewer

    Community & HOA

    Community
    • Subdivision: Magnolia Park
    Location
    • Region: Lafayette

    Financial & listing details

    • Tax assessed value: $138,500
    • Annual tax amount: $1,457
    • Date on market: 10/3/2024
    • Electric utility on property: Yes

    Price history

    DateEventPrice
    8/15/2025Listing removed$2,550$1/sqft
    Source: Zillow Rentals Report a problem
    8/11/2025Price change$2,550+29.1%$1/sqft
    Source: Zillow Rentals Report a problem
    7/11/2025Price change$1,975-9.2%$1/sqft
    Source: Zillow Rentals Report a problem
    6/20/2025Price change$2,175-5.4%$1/sqft
    Source: Zillow Rentals Report a problem
    6/10/2025Price change$2,300+7%$1/sqft
    Source: Zillow Rentals Report a problem
    5/30/2025Price change$2,150+8.9%$1/sqft
    Source: Zillow Rentals Report a problem
    5/8/2025Price change$1,975-6%$1/sqft
    Source: Zillow Rentals Report a problem
    4/3/2025Price change$2,100-3.4%$1/sqft
    Source: Zillow Rentals Report a problem
    3/20/2025Price change$2,175-4.4%$1/sqft
    Source: Zillow Rentals Report a problem
    3/7/2025Listed for rent$2,275-4.2%$1/sqft
    Source: Zillow Rentals Report a problem
    2/27/2025Listing removed$2,375$1/sqft
    Source: Zillow Rentals Report a problem
    12/19/2024Listed for rent$2,375$1/sqft
    Source: Zillow Rentals Report a problem
    11/22/2024Sold--
    Source: RAA #24008710 Report a problem
    11/2/2024Pending sale$425,000$125/sqft
    Source: RAA #24008710 Report a problem
    10/20/2024Price change$425,000-11.1%$125/sqft
    Source: RAA #24008710 Report a problem
    10/3/2024Listed for sale$478,000$141/sqft
    Source: RAA #24008710 Report a problem

    Public tax history

    YearProperty taxesTax assessment
    2024$1,457 +0.6%$13,850
    2023$1,449 0%$13,850
    2022$1,449 -0.3%$13,850
    2021$1,454 +0.3%$13,850
    2020$1,449 +4.3%$13,850
    2019$1,390 -1.7%$13,850
    2018$1,413 +81%$13,850
    2017$781 $13,850
    2015$781 0%$13,850
    2013$781 +45.5%$13,850
    2011$537 +0.2%$13,850
    2010$536 -31.6%$13,850
    2008$783 -0.4%$13,850
    2006$786 +0.7%$13,850
    2005$781 +40.7%$13,850 +12.1%
    2002$555 +7.1%$12,350
    2001$518 +83.3%$12,350 +30.1%
    2000$283 $9,490
    Find assessor info on the county website

    Neighborhood: 70503

    Nearby schools

    GreatSchools rating
    Schools provided by the listing agent
    • Elementary: Woodvale
    • Middle: L J Alleman
    • High: Lafayette

    Source: RAA. This data may not be complete. We recommend contacting the local school district to confirm school assignments for this home.

    Sell for more on Zillow
    Get a Zillow Showcase℠ listing at no additional cost and you could sell for .
    $559,800
    2% more
    +$11,196
    With Zillow Showcase(estimated)
    $570,996