Skip main navigation
Sold for $545,545
  • $545,545

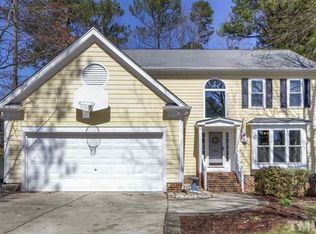
    123 Gettysburg Dr, Cary, NC 27513

    4beds
    2,103sqft
    Single Family Residence
    Built in 1988
    0.25 Acres Lot
    $548,800 Zestimate®
    $259/sqft
    $2,434 Estimated rent

    Home value

    $548,800

    $516,000 - $582,000

    $2,434/mo

    Zestimate® history
    Loading
    Loading...

    Owner options

    List your home for rent

    $2,434/mo

    Rent Zestimate®

    Find your next renter with Zillow Rental Manager. Plus, with online applications, you can quickly screen prospective tenants – for free.

    Learn more

    $2,434/mo

    Rent Zestimate®

    Refinance and save

    $3,544/mo

    Est. payment

    Refinancing to a lower rate could help reduce your monthly payments and save thousands over the life of the loan.

    See today's rates

    $3,544/mo

    Est. payment

    Explore your selling options

    Work with a Zillow partner agent

    Leverage their expertise and Zillow's premium Showcase listings to get your home seen by more buyers.

    Get started

    List with your own agent

    Get your home in front of millions of buyers by listing it on Zillow.

    Learn how to do it

    Sell it yourself

    Take full control of how buyers see your home on Zillow by listing For Sale by Owner (FSBO).

    List your home

    What's special

    Welcome to this charming 4-bedroom, 2.5-bath home nestled in the heart of Cary! This delightful residence boasts numerous updates and is perfect for those seeking a blend of comfort and convenience. Set on a spacious 1/4-acre lot, you'll enjoy the tranquility and privacy offered by the surrounding mature trees, creating a serene retreat right in your own backyard. Despite the peaceful setting, you'll find yourself just moments away from the YMCA, shopping, dining, and schools, making it the ideal location. Don't miss the opportunity to make this beautiful property your own, where comfort meets convenience!

    Zillow last checked:

    Listing updated:

    Listed by:

    Arielle White 336-965-0757,

    Compass -- Raleigh

    Bought with:

    Nadia Bareisha, 319931

    Choice Residential Real Estate

    Source: Doorify MLS,MLS#: 10075661MLS Logo

    Facts & features

    Interior

    Bedrooms & bathrooms
    • Bedrooms: 4
    • Bathrooms: 3
    • Full bathrooms: 2
    • 1/2 bathrooms: 1
    Primary bedroom
    • Level: Second
    • Area: 21812 Square Feet
    • Dimensions: 164 x 133
    Bedroom 2
    • Level: Second
    • Area: 829010 Square Feet
    • Dimensions: 910 x 911
    Bedroom 3
    • Level: Second
    • Area: 13736 Square Feet
    • Dimensions: 101 x 136
    Bedroom 4
    • Level: Second
    • Area: 11284 Square Feet
    • Dimensions: 91 x 124
    Primary bathroom
    • Level: Second
    • Area: 14596 Square Feet
    • Dimensions: 82 x 178
    Bathroom 2
    • Level: Second
    • Area: 35550 Square Feet
    • Dimensions: 711 x 50
    Bathroom 3
    • Level: First
    • Area: 3068 Square Feet
    • Dimensions: 59 x 52
    Breakfast room
    • Level: First
    • Area: 5880 Square Feet
    • Dimensions: 70 x 84
    Dining room
    • Level: First
    • Area: 11742 Square Feet
    • Dimensions: 103 x 114
    Family room
    • Level: First
    • Area: 30108 Square Feet
    • Dimensions: 193 x 156
    Kitchen
    • Level: First
    • Area: 14278 Square Feet
    • Dimensions: 118 x 121
    Living room
    • Level: First
    • Area: 35931 Square Feet
    • Dimensions: 203 x 177
    Heating
    • Forced Air, Natural Gas
    Cooling
    • Central Air
    Appliances
    • Included: Disposal, Dishwasher
    Features
    • Flooring: Combination
    • Number of fireplaces: 1
    Interior area
    • Total structure area: 2,103
    • Total interior livable area: 2,103 sqft
    • Finished area above ground: 2,103
    • Finished area below ground: 0

    Property

    Parking
    • Total spaces: 6
    • Parking features: Garage, Garage Door Opener
    • Garage spaces: 2
    • Uncovered spaces: 4
    Features
    • Levels: One and One Half
    • Stories: 1
    • Patio & porch: Deck, Front Porch
    Lot
    • Size: 0.25 Acres
    Details
    • Parcel number: 0743969264
    • Special conditions: Standard

    Construction

    Type & style
    • Home type: SingleFamily
    • Architectural style: Traditional
    • Property subtype: Single Family Residence
    Materials
    • Brick Veneer
    • Foundation: Combination
    • Roof: Shingle
    Condition
    • New construction: No
    • Year built: 1988

    Utilities & green energy

    • Sewer: Community Sewer
    • Water: Public
    • Utilities for property: Cable Connected, Electricity Connected, Water Connected

    Community & HOA

    Community
    • Subdivision: Shenandoah
    HOA
    • Has HOA: Yes
    • Services included: Unknown
    • HOA fee: $73 annually
    • HOA name: Parkway Unit Owners Association, Inc.
    • HOA phone: 919-847-3003
    • Second HOA name: Cary Parkway HOA
    • Additional fee info: Second HOA Fee $92 Annually
    Location
    • Region: Cary

    Financial & listing details

    • Price per square foot: $259/sqft
    • Tax assessed value: $463,797
    • Annual tax amount: $3,908
    • Date on market: 2/10/2025
    • Listing agreement: Exclusive Right To Sell
    • Listing terms: Cash,Conventional,FHA,VA Loan

    Price history

    DateEventPrice
    5/20/2026Listing removed$2,650$1/sqft
    Source: Zillow Rentals Report a problem
    5/4/2026Listed for rent$2,650+1.9%$1/sqft
    Source: Zillow Rentals Report a problem
    4/3/2025Listing removed$2,600$1/sqft
    Source: Zillow Rentals Report a problem
    3/21/2025Listed for rent$2,600$1/sqft
    Source: Zillow Rentals Report a problem
    3/7/2025Sold$545,545+1%$259/sqft
    Source: Doorify MLS #10075661 Report a problem
    2/13/2025Pending sale$540,000$257/sqft
    Source: Doorify MLS #10075661 Report a problem
    2/10/2025Listed for sale$540,000+135.8%$257/sqft
    Source: Doorify MLS #10075661 Report a problem
    11/4/2024Listing removed$2,600$1/sqft
    Source: Zillow Rentals Report a problem
    10/22/2024Listed for rent$2,600$1/sqft
    Source: Zillow Rentals Report a problem
    4/27/2010Sold$229,000-9.7%$109/sqft
    Source: Public Record Report a problem
    9/28/2008Listing removed$253,500$121/sqft
    Source: Listhub #1004062 Report a problem
    8/10/2008Price change$253,500-2.5%$121/sqft
    Source: Listhub #1004062 Report a problem
    6/26/2008Listed for sale$259,900+14%$124/sqft
    Source: Listhub #1004062 Report a problem
    8/31/2007Sold$228,000$108/sqft
    Source: Public Record Report a problem

    Public tax history

    Tax history is unavailable.
    Find assessor info on the county website

    Neighborhood: 27513

    Nearby schools

    GreatSchools rating
    Schools provided by the listing agent
    • Elementary: Wake - Laurel Park Elementary
    • Middle: Wake - Salem Middle
    • High: Wake - Green Hope High

    Source: Doorify MLS. This data may not be complete. We recommend contacting the local school district to confirm school assignments for this home.

    Get a cash offer in 3 minutes
    Find out how much your home could sell for in as little as 3 minutes with a no-obligation cash offer.
    Estimated market value
    $548,800
    Get a cash offer in 3 minutes
    Find out how much your home could sell for in as little as 3 minutes with a no-obligation cash offer.
    Estimated market value
    $548,800