Beautiful Home located in the heart of Ashland. Covered Front and Rear porches. Backyard completely renovated with sod, irrigation, retaining wall and beautiful landscaping. 1st floor living with 4 bedrooms. Hardwood floors 1st floor. Gas tankless water heater, ring doorbell. Located in the Lovely Lance and Bridle Neighborhood with walking trails to the YMCA!!!
Sold for $550,000
$550,000
123 Giddy Up Ln, Ashland, VA 23005
4beds
2,302sqft
Single Family Residence
Built in 2016
0.25 Acres Lot
$600,900 Zestimate®
$239/sqft
$2,960 Estimated rent
Home value
$600,900
$571,000 - $631,000
$2,960/mo
Zestimate® history
Owner options
List your home for rent
$2,960/mo
Rent Zestimate®
Find your next renter with Zillow Rental Manager. Plus, with online applications, you can quickly screen prospective tenants – for free.
$2,960/mo
Rent Zestimate®
Refinance and save
$3,540/mo
Est. payment
Refinancing to a lower rate could help reduce your monthly payments and save thousands over the life of the loan.
$3,540/mo
Est. payment
Explore your selling options
Work with a Zillow partner agent
Leverage their expertise and Zillow's premium Showcase listings to get your home seen by more buyers.
Get startedList with your own agent
Get your home in front of millions of buyers by listing it on Zillow.
Learn how to do itSell it yourself
Take full control of how buyers see your home on Zillow by listing For Sale by Owner (FSBO).
List your homeWhat's special
Retaining wallHardwood floors
Zillow last checked:
Listing updated:
Listed by:
Ian Di Sesa 804-836-6227,
Hometown Realty
Bought with:
Jeff Brown, 0225141599
RE/MAX Commonwealth
Source: CVRMLS,MLS#: 2317183 Originating MLS: Central Virginia Regional MLS
Originating MLS: Central Virginia Regional MLSFacts & features
Interior
Bedrooms & bathrooms
- Bedrooms: 4
- Bathrooms: 2
- Full bathrooms: 2
Primary bedroom
- Description: Master bath large walk-in closet
- Level: First
- Dimensions: 16.0 x 11.4
Bedroom 2
- Level: First
- Dimensions: 13.0 x 11.0
Bedroom 3
- Level: First
- Dimensions: 13.0 x 11.0
Bedroom 4
- Description: Room over garage
- Level: Second
- Dimensions: 23.7 x 12.0
Dining room
- Description: Hardwood floors W/ Columns
- Level: First
- Dimensions: 13.8 x 11.1
Family room
- Description: Hardwood Floors Gas FP
- Level: First
- Dimensions: 22.8 x 18.0
Other
- Description: Tub & Shower
- Level: First
Kitchen
- Description: Quartz Countertops
- Level: First
- Dimensions: 22.9 x 11.4
Laundry
- Level: First
- Dimensions: 0 x 0
Heating
- Electric, Zoned
Cooling
- Zoned
Appliances
- Included: Dishwasher, Exhaust Fan, Electric Water Heater, Freezer, Gas Cooking, Disposal, Refrigerator
Features
- Ceiling Fan(s), Granite Counters, High Ceilings, Cable TV
- Flooring: Carpet, Ceramic Tile, Wood
- Has basement: No
- Attic: Walk-In
- Has fireplace: Yes
- Fireplace features: Gas
Interior area
- Total interior livable area: 2,302 sqft
- Finished area above ground: 2,302
Property
Parking
- Total spaces: 2
- Parking features: Attached, Garage, Garage Door Opener
- Attached garage spaces: 2
Features
- Levels: One
- Stories: 1
- Patio & porch: Rear Porch, Patio, Porch
- Exterior features: Porch
- Pool features: None
- Fencing: Back Yard,Fenced,Wrought Iron
Lot
- Size: 0.25 Acres
- Features: Level
Details
- Parcel number: 7779767992
- Zoning description: R3
Construction
Type & style
- Home type: SingleFamily
- Architectural style: Craftsman
- Property subtype: Single Family Residence
Materials
- Brick, Vinyl Siding
- Roof: Composition
Condition
- Resale
- New construction: No
- Year built: 2016
Utilities & green energy
- Sewer: Public Sewer
- Water: Public
Community & HOA
Community
- Features: Home Owners Association
- Subdivision: Lance & Bridle
HOA
- Has HOA: Yes
- HOA fee: $250 annually
Location
- Region: Ashland
Financial & listing details
- Price per square foot: $239/sqft
- Tax assessed value: $424,300
- Annual tax amount: $3,267
- Date on market: 1/12/2026
- Ownership: Individuals
- Ownership type: Sole Proprietor
Price history
| Date | Event | Price |
|---|---|---|
| 9/1/2023 | Sold | $550,000+0.2%$239/sqft |
Source:  CVRMLS #2317183 Report a problem CVRMLS #2317183 Report a problem | ||
| 7/26/2023 | Pending sale | $549,000$238/sqft |
Source: CVRMLS #2317183 Report a problem | ||
| 7/17/2023 | Listed for sale | $549,000+30.7%$238/sqft |
Source: CVRMLS #2317183 Report a problem | ||
| 8/27/2021 | Sold | $420,000-1.2%$182/sqft |
Source: CVRMLS #2122279 Report a problem | ||
| 7/26/2021 | Pending sale | $425,000$185/sqft |
Source: CVRMLS #2122279 Report a problem | ||
| 7/20/2021 | Listed for sale | $425,000+16.4%$185/sqft |
Source: CVRMLS #2122279 Report a problem | ||
| 10/12/2016 | Sold | $365,000-3.7%$159/sqft |
Source: CVRMLS #1613736 Report a problem | ||
| 8/23/2016 | Price change | $378,840+3.8%$165/sqft |
Source: Hometown Realty #1613736 Report a problem | ||
| 4/26/2016 | Listed for sale | $364,840+28%$158/sqft |
Source: Hometown Realty #1613736 Report a problem | ||
| 3/24/2016 | Sold | $285,000-5%$124/sqft |
Source: Public Record Report a problem | ||
| 9/25/2015 | Listed for sale | $299,950$130/sqft |
Source: Hometown Realty #1613736 Report a problem | ||
Public tax history
| Year | Property taxes | Tax assessment |
|---|---|---|
| 2025 | $3,762 | $464,400 |
| 2024 | $3,762 +9.5% | $464,400 +9.5% |
| 2023 | $3,437 +1.5% | $424,300 +1.5% |
| 2022 | $3,385 | $417,900 +6.3% |
| 2021 | -- | $393,100 |
| 2020 | $3,184 +12.3% | $393,100 +8% |
| 2019 | $2,834 | $363,900 +4% |
| 2018 | $2,834 | $349,900 |
| 2017 | $2,834 +483.2% | $349,900 +483.2% |
| 2016 | $486 | $60,000 |
| 2015 | $486 | $60,000 |
| 2014 | $486 | $60,000 |
Find assessor info on the county website
Neighborhood: 23005
Nearby homes
- $590,2004 bd3 ba2.4k sqft121 Giddy Up Ln, Ashland, VA 23005Off Market
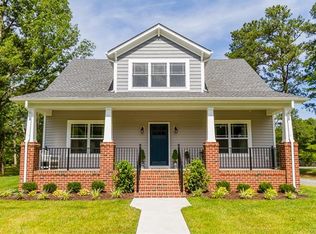
- $511,8005 bd3 ba2.7k sqft125 Giddy Up Ln, Ashland, VA 23005Off Market
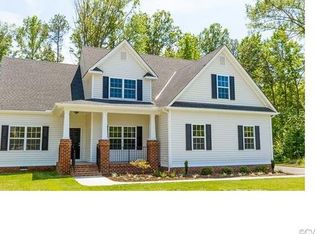
- $75,0002 bd1 ba636 sqft213 Ashcake Rd, Ashland, VA 23005Sold
- $563,6003 bd2 ba2.5k sqft119 Giddy Up Ln, Ashland, VA 23005Off Market
- $531,3003 bd2 ba2k sqft122 Giddy Up Ln, Ashland, VA 23005Off Market
- $502,0003 bd2 ba1.7k sqft120 Giddy Up Ln, Ashland, VA 23005Sold
- $532,0003 bd2 ba1.9k sqft118 Giddy Up Ln, Ashland, VA 23005Off Market
- $521,5003 bd3 ba2.4k sqft117 Giddy Up Ln, Ashland, VA 23005Sold
Nearby schools
GreatSchools rating
- 7/10Elmont Elementary SchoolGrades: PK-5Distance: 2.6 mi
- 6/10Liberty Middle SchoolGrades: 6-8Distance: 3.7 mi
- 3/10Patrick Henry High SchoolGrades: 9-12Distance: 4 mi
Schools provided by the listing agent
- Elementary: Elmont
- Middle: Liberty
- High: Patrick Henry
Source: CVRMLS. This data may not be complete. We recommend contacting the local school district to confirm school assignments for this home.
Get a cash offer in 3 minutes
Find out how much your home could sell for in as little as 3 minutes with a no-obligation cash offer.
Estimated market value
$600,900
Get a cash offer in 3 minutes
Find out how much your home could sell for in as little as 3 minutes with a no-obligation cash offer.
Estimated market value
$600,900
- Virginia
- Hanover County
- Ashland
- 23005
- 123 Giddy Up Ln
Nearby cities
Nearby zip codes
Other Ashland Topics
