Skip main navigation
Sold for $274,000
  • Tax assessed value
    $274,000

    123 Glassy Mountain St, Pickens, SC 29671

    3beds
    2,200sqft
    Single Family Residence
    Built in 1957
    0.38 Acres Lot
    $300,500 Zestimate®
    $125/sqft
    $1,699 Estimated rent

    Home value

    $300,500

    $282,000 - $319,000

    $1,699/mo

    Zestimate® history
    Loading
    Loading...

    Owner options

    List your home for rent

    $1,699/mo

    Rent Zestimate®

    Find your next renter with Zillow Rental Manager. Plus, with online applications, you can quickly screen prospective tenants – for free.

    Learn more

    $1,699/mo

    Rent Zestimate®

    Refinance and save

    $1,579/mo

    Est. payment

    Refinancing to a lower rate could help reduce your monthly payments and save thousands over the life of the loan.

    See today's rates

    $1,579/mo

    Est. payment

    Explore your selling options

    Work with a Zillow partner agent

    Leverage their expertise and Zillow's premium Showcase listings to get your home seen by more buyers.

    Get started

    List with your own agent

    Get your home in front of millions of buyers by listing it on Zillow.

    Learn how to do it

    Sell it yourself

    Take full control of how buyers see your home on Zillow by listing For Sale by Owner (FSBO).

    List your home

    What's special

    Large fireplaceAdditional fireplaceBeautiful traditional homeSeparate living spaceHalf bathUpgraded stainless steal appliancesSeasonal out door living
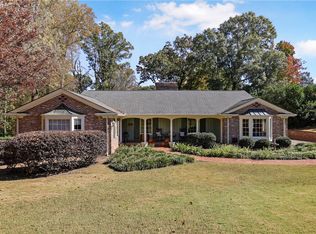
    Welcome home to this beautiful traditional home on one of the most sought-after streets in Pickens! A short walk to downtown shopping and dining. The main floor of this charming home boasts a large living/dining combination room with original hardwood floors, a large fireplace, and built-ins. The kitchen offers upgraded stainless steel appliances, pantry, room for a breakfast table and easy access to a large sunroom/all season room. A spacious and cozy den, with additional fireplace, offers walk-out access to a large screened-in porch over looking the back yard; perfect for seasonal out door living and entertainment space! The main level of this home offers 2 bedrooms, one with an attached half bath, and another full bathroom. The basement level of this home is heated and cooled, has multiple exterior access points to the back yard, an additional bedroom, laundry room, over-sized recreation room with fireplace, and a workshop room! This lower level offers countless opportunities and could easily be used as a separate living space/in-law apartment. This wonderful opportunity won't last long!

    Zillow last checked:

    Listing updated:

    Listed by:

    Justin Winter & Assoc (Team) 864-481-4444,

    Justin Winter & Assoc

    Bought with:

    Valerie Boatwright, 105501

    Lake Life Realty

    Source: WUMLS,MLS#: 20270422MLS LogoOriginating MLS: Western Upstate Association of Realtors

    Facts & features

    Interior

    Bedrooms & bathrooms
    • Bedrooms: 3
    • Bathrooms: 2
    • Full bathrooms: 1
    • 1/2 bathrooms: 1
    • Main level bathrooms: 1
    • Main level bedrooms: 2
    Rooms
    • Room types: Breakfast Room/Nook, Laundry, Living Room, Other, Recreation, Workshop
    Heating
    • Central, Forced Air, Gas, Heat Pump, Natural Gas
    Cooling
    • Central Air, Electric
    Appliances
    • Included: Dryer, Dishwasher, Gas Oven, Gas Range, Gas Water Heater, Refrigerator, Washer
    • Laundry: Sink
    Features
    • Bookcases, Built-in Features, Ceiling Fan(s), Fireplace, Laminate Countertop, Main Level Primary, Pull Down Attic Stairs, Smooth Ceilings, Suspended Ceiling(s), Window Treatments, Breakfast Area, Workshop
    • Flooring: Carpet, Ceramic Tile, Hardwood
    • Windows: Blinds, Vinyl
    • Basement: Daylight,Heated,Partially Finished,Walk-Out Access
    • Has fireplace: Yes
    • Fireplace features: Gas Log, Multiple
    Interior area
    • Total structure area: 2,200
    • Total interior livable area: 2,200 sqft
    • Finished area above ground: 822
    • Finished area below ground: 689

    Property

    Parking
    • Parking features: None, Driveway, Other
    Features
    • Levels: Two
    • Stories: 2
    • Patio & porch: Porch, Screened
    Lot
    • Size: 0.38 Acres
    • Features: City Lot, Not In Subdivision, Sloped, Trees
    Details
    • Parcel number: 418112759111

    Construction

    Type & style
    • Home type: SingleFamily
    • Architectural style: Traditional
    • Property subtype: Single Family Residence
    Materials
    • Brick, Block, Concrete
    • Foundation: Basement
    • Roof: Architectural,Shingle
    Condition
    • Year built: 1957

    Utilities & green energy

    • Sewer: Public Sewer
    • Water: Public
    • Utilities for property: Cable Available, Electricity Available, Natural Gas Available, Sewer Available, Water Available, Underground Utilities

    Community & HOA

    Community
    • Features: Sidewalks
    HOA
    • Has HOA: No
    Location
    • Region: Pickens

    Financial & listing details

    • Price per square foot: $125/sqft
    • Tax assessed value: $274,000
    • Annual tax amount: $4,621
    • Date on market: 1/26/2024
    • Cumulative days on market: 22 days
    • Listing agreement: Exclusive Right To Sell

    Price history

    DateEventPrice
    2/16/2024Sold$274,000-0.3%$125/sqft
    Source: WUMLS #20270422 Report a problem
    1/27/2024Pending sale$274,900$125/sqft
    Source: Greater Greenville AOR #1517630 Report a problem
    1/27/2024Contingent$274,900$125/sqft
    Source: WUMLS #20270422 Report a problem
    1/26/2024Listed for sale$274,900$125/sqft
    Source: WUMLS #20270422 Report a problem

    Public tax history

    YearProperty taxesTax assessment
    2025$4,621 +851.1%$16,440 +255.8%
    2024$486 -19.7%$4,620
    2023$605 -3.4%$4,620
    2022$627 +2.6%$4,620
    2021$610 +3.2%$4,620 +0.1%
    2020$591 $4,616 -0.1%
    2019$591 +8.1%$4,620 +14.1%
    2018$547 +10.6%$4,050
    2017$494 $4,050
    2015$494 -5.5%$4,050 +5.5%
    2008$523 $3,840
    2007-- $3,840
    2006-- $3,840 +19.9%
    2002-- $3,203
    Find assessor info on the county website

    Neighborhood: 29671

    Nearby schools

    GreatSchools rating
    Schools provided by the listing agent
    • Elementary: Hagood Elem
    • Middle: Pickens Middle
    • High: Pickens High

    Source: WUMLS. This data may not be complete. We recommend contacting the local school district to confirm school assignments for this home.

    Get a cash offer in 3 minutes
    Find out how much your home could sell for in as little as 3 minutes with a no-obligation cash offer.
    Estimated market value
    $300,500
    Get a cash offer in 3 minutes
    Find out how much your home could sell for in as little as 3 minutes with a no-obligation cash offer.
    Estimated market value
    $300,500