Welcome home to your private oasis located in the prestigious community of Eagle's Landing Country Club. Eagle's Landing is located 20 minutes from Hartsfield-Jackson International Airport, 30 minutes from downtown Atlanta and less than 5 minutes from shopping, superior medical facilities and more. A circular driveway welcomes you to this exquisite resort styled property situated on a golf course lot. A large foyer opens to a formal sitting room with fireplace and a formal dining room which is large enough to seat 12+ guests. A wet bar connects the dining room to the expansive kitchen. A commercial grade gas stove and Sub Zero refrigerator/freezer and large working island makes this kitchen a chef's delight. The kitchen has an abundance of cabinets, counter space and a breakfast nook which overlooks the picturesque rear yard. A family room/living room and a "true" library are also located on the main level with built in bookcases. On the 2nd level you will find the primary bedroom with adjacent full bathroom which boasts 2 closets, 2 vanities, separate shower and tub. The additional 2 bedrooms are roomy and have large closets. On the 3rd floor you will find an additional room which could be utilized as a bedroom, recreation room or media room. A detached 3 car garage has a guest room on the 2nd level complete with full bathroom and sink. The screened porch located off of the main level overlooks the wonderful outdoor living area which includes an in-ground pool and spa, fire pit, plenty of concrete decking for chairs and guests. Beyond the outdoor living area is the No. 2 hole on the Creek Course. Interior features include REAL wood flooring, upgraded trim package, plantation shutters, laundry room, powder room, coffee bar and much more.
Closed
Zestimate®
$868,000
123 Glen Eagle Way, McDonough, GA 30253
4beds
4,893sqft
Single Family Residence
Built in 1998
0.7 Acres Lot
$868,000 Zestimate®
$177/sqft
$4,970 Estimated rent
Home value
$868,000
$799,000 - $937,000
$4,970/mo
Zestimate® history
Owner options
List your home for rent
$4,970/mo
Rent Zestimate®
Find your next renter with Zillow Rental Manager. Plus, with online applications, you can quickly screen prospective tenants – for free.
$4,970/mo
Rent Zestimate®
Refinance and save
$7,862/mo
Est. payment
Refinancing to a lower rate could help reduce your monthly payments and save thousands over the life of the loan.
$7,862/mo
Est. payment
Explore your selling options
Work with a Zillow partner agent
Leverage their expertise and Zillow's premium Showcase listings to get your home seen by more buyers.
Get startedList with your own agent
Get your home in front of millions of buyers by listing it on Zillow.
Learn how to do itSell it yourself
Take full control of how buyers see your home on Zillow by listing For Sale by Owner (FSBO).
List your homeWhat's special
Zillow last checked:
Listing updated:
Listed by:
Susan Clowdus 404-680-6974,
Susan Clowdus Real Estate
Bought with:
Heather Tell, 322816
HomeSmart
Source: GAMLS,MLS#: 10768846
Facts & features
Interior
Bedrooms & bathrooms
- Bedrooms: 4
- Bathrooms: 4
- Full bathrooms: 3
- 1/2 bathrooms: 1
Rooms
- Room types: Bonus Room, Den, Exercise Room, Foyer, Keeping Room, Laundry, Library, Office
Dining room
- Features: Separate Room
Kitchen
- Features: Breakfast Room, Pantry
Heating
- Electric, Natural Gas, Central, Forced Air
Cooling
- Electric, Gas, Central Air, Zoned, Dual, Attic Fan
Appliances
- Included: Gas Water Heater, Dishwasher, Disposal, Ice Maker, Oven/Range (Combo), Refrigerator
- Laundry: Upper Level
Features
- Bookcases, Double Vanity, High Ceilings, In-Law Floorplan, Separate Shower, Tile Bath, Entrance Foyer, Vaulted Ceiling(s), Walk-In Closet(s)
- Flooring: Carpet, Hardwood
- Windows: Double Pane Windows
- Basement: Crawl Space
- Number of fireplaces: 2
- Fireplace features: Family Room, Living Room
- Common walls with other units/homes: No Common Walls
Interior area
- Total structure area: 4,893
- Total interior livable area: 4,893 sqft
- Finished area above ground: 4,893
- Finished area below ground: 0
Property
Parking
- Total spaces: 3
- Parking features: Attached, Garage Door Opener, Garage, Kitchen Level, Side/Rear Entrance
- Has attached garage: Yes
Features
- Levels: Three Or More
- Stories: 3
- Patio & porch: Deck, Patio, Porch, Screened
- Has private pool: Yes
- Pool features: In Ground
- Has spa: Yes
- Spa features: Bath
- Fencing: Back Yard
- Frontage type: Golf Course
Lot
- Size: 0.7 Acres
- Features: Level, Private
Details
- Additional structures: Guest House
- Parcel number: 052A01045000
Construction
Type & style
- Home type: SingleFamily
- Architectural style: Brick 4 Side,Traditional
- Property subtype: Single Family Residence
Materials
- Brick
- Roof: Composition
Condition
- Resale
- New construction: No
- Year built: 1998
Utilities & green energy
- Sewer: Public Sewer
- Water: Public
- Utilities for property: Cable Available, Sewer Connected
Green energy
- Energy efficient items: Thermostat
Community & HOA
Community
- Features: Clubhouse, Gated, Golf, Park, Playground, Pool, Sidewalks, Street Lights, Tennis Court(s), Walk To Schools, Near Shopping
- Subdivision: Eagles Landing
HOA
- Has HOA: Yes
- Services included: Security, Trash, Private Roads, Swimming, Tennis
- HOA fee: $2,500 annually
Location
- Region: Mcdonough
Financial & listing details
- Price per square foot: $177/sqft
- Tax assessed value: $765,500
- Annual tax amount: $12,209
- Date on market: 5/21/2026
- Cumulative days on market: 50 days
- Listing agreement: Exclusive Right To Sell
- Listing terms: Cash,Conventional,FHA,VA Loan
Price history
| Date | Event | Price |
|---|---|---|
| 7/13/2026 | Sold | $868,000-3.5%$177/sqft |
Source:  GAMLS #10768846 Report a problem GAMLS #10768846 Report a problem | ||
| 7/11/2026 | Pending sale | $899,900$184/sqft |
Source: GAMLS #10768846 Report a problem | ||
| 5/21/2026 | Listed for sale | $899,900-3.2%$184/sqft |
Source: GAMLS #10768846 Report a problem | ||
| 5/21/2026 | Listing removed | $929,900$190/sqft |
Source: GAMLS #10756884 Report a problem | ||
| 5/4/2026 | Listed for sale | $929,900+45.3%$190/sqft |
Source: GAMLS #10756884 Report a problem | ||
| 4/15/2021 | Sold | $640,000-2.3%$131/sqft |
Source:  GAMLS #8934246 Report a problem GAMLS #8934246 Report a problem | ||
| 2/26/2021 | Pending sale | $654,900+20.2%$134/sqft |
Source: GAMLS #8934246 Report a problem | ||
| 6/8/2017 | Sold | $545,000-3.5%$111/sqft |
Source: Public Record Report a problem | ||
| 4/24/2017 | Pending sale | $565,000$115/sqft |
Source: IRWIN REALTY & COMPANY #7481631 Report a problem | ||
| 7/2/2015 | Listed for sale | $565,000+56.9%$115/sqft |
Source: IRWIN REALTY & COMPANY #07481631 Report a problem | ||
| 3/3/2010 | Sold | $360,000-34.5%$74/sqft |
Source: Public Record Report a problem | ||
| 6/12/2008 | Listing removed | $549,900$112/sqft |
Source: NCI #99132 Report a problem | ||
| 6/6/2008 | Price change | $549,900+1.8%$112/sqft |
Source: NCI #99132 Report a problem | ||
| 1/18/2008 | Listed for sale | $540,000+13.7%$110/sqft |
Source: Visual Tour #0000000 Report a problem | ||
| 8/10/2005 | Sold | $475,000-34.6%$97/sqft |
Source: Public Record Report a problem | ||
| 11/18/2004 | Sold | $726,149-8.1%$148/sqft |
Source: Public Record Report a problem | ||
| 7/3/2003 | Sold | $790,000+887.5%$161/sqft |
Source: Public Record Report a problem | ||
| 11/17/1997 | Sold | $80,000$16/sqft |
Source: Public Record Report a problem | ||
Public tax history
| Year | Property taxes | Tax assessment |
|---|---|---|
| 2025 | $10,405 -2.1% | $306,200 +4.7% |
| 2024 | $10,623 +10.4% | $292,560 +4.7% |
| 2023 | $9,619 +3.2% | $279,560 +12.7% |
| 2022 | $9,319 +3.9% | $248,120 +7% |
| 2021 | $8,970 +2.8% | $231,960 +2.8% |
| 2020 | $8,729 +3.9% | $225,680 +3.9% |
| 2019 | $8,406 +2.4% | $217,240 +2.4% |
| 2018 | $8,212 -4.2% | $212,200 -0.2% |
| 2016 | $8,574 +4.2% | $212,600 +7.2% |
| 2015 | $8,228 +3.9% | $198,400 +15.3% |
| 2014 | $7,919 | $172,120 |
| 2013 | -- | -- |
| 2012 | -- | -- |
| 2011 | -- | -- |
| 2010 | -- | -- |
| 2009 | -- | -- |
| 2008 | $8,346 -4.2% | -- |
| 2007 | $8,713 +3.8% | $230,360 |
| 2005 | $8,396 | $230,360 +1.8% |
| 2004 | $8,396 +18.4% | $226,360 +9.4% |
| 2003 | $7,089 +8.5% | $206,960 +4.6% |
| 2002 | $6,535 +0.2% | $197,800 |
| 2001 | $6,523 +1.3% | $197,800 +4.1% |
| 2000 | $6,440 | $189,960 |
Find assessor info on the county website
Neighborhood: 30253
Nearby homes
- $636,5004 bd3 ba3.6k sqft125 Glen Eagle Way, McDonough, GA 30253Off Market
- $740,1006 bd5 ba4.5k sqft121 Glen Eagle Way, McDonough, GA 30253Off Market

- $827,8005 bd4 ba6.6k sqft124 Glen Eagle Way, McDonough, GA 30253Off Market
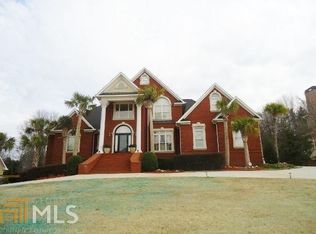
- $549,9994 bd4 ba3.1k sqft122 Glen Eagle Way, McDonough, GA 30253Sold

- $1,014,5004 bd6 ba6.4k sqft127 Glen Eagle Way, McDonough, GA 30253Off Market
- $699,9005 bd5 ba4.8k sqft126 Glen Eagle Way, McDonough, GA 30253Sold
- $735,1007 bd6 ba5.2k sqft120 Glen Eagle Way, McDonough, GA 30253Off Market
- $712,4005 bd5 ba4.3k sqft119 Glen Eagle Way, McDonough, GA 30253Off Market
Nearby schools
GreatSchools rating
- 5/10Flippen Elementary SchoolGrades: PK-5Distance: 1.1 mi
- 4/10Eagle's Landing Middle SchoolGrades: 6-8Distance: 1 mi
- 2/10Eagle's Landing High SchoolGrades: 9-12Distance: 0.8 mi
Schools provided by the listing agent
- Elementary: Flippen
- Middle: Eagles Landing
- High: Eagles Landing
Source: GAMLS. This data may not be complete. We recommend contacting the local school district to confirm school assignments for this home.
Get a cash offer in 3 minutes
Find out how much your home could sell for in as little as 3 minutes with a no-obligation cash offer.
Estimated market value
$868,000
Get a cash offer in 3 minutes
Find out how much your home could sell for in as little as 3 minutes with a no-obligation cash offer.
Estimated market value
$868,000
- Georgia
- Henry County
- McDonough
- 30253
- 123 Glen Eagle Way
Nearby cities
Nearby zip codes
Other McDonough Topics
