Main level 2 bedroom and den, 2 full bath condo located in the gated community of Glyndon Trace has over 1,300 square feet of living space and offers new carpet in the primary bedroom and gas heat 2023. Features include crown molding, chair rail, ceiling fans with lights, walk-in storage closet in foyer, primary bed and bath, 2nd bedroom with attached dual entry full bath, tile backsplash in kitchen, living/dining combo, large kitchen with gas stove, pantry, kitchen counter bar with pass thru window to living room, designer column with pass through window in den, walk-in closet in primary bedroom, tub shower with grab bars in both baths, ceramic tile floor, linen closets in both baths, recessed lights, washer and dryer in unit, all appliances included, patio with utility closet, secure building with intercom and elevator, gated community with security cameras at entrance, inground saltwater pool with hot tub, clubhouse, exercise room and more! Not FHA approved but the community is VA approved. Property tax record has the address as Owings Mills which is incorrect
Sold for $238,000
$238,000
123 Glyndon Trace Dr, Reisterstown, MD 21136
2beds
1,330sqft
Condominium
Built in 2004
-- sqft lot
$307,400 Zestimate®
$179/sqft
$2,233 Estimated rent
Home value
$307,400
$289,000 - $326,000
$2,233/mo
Zestimate® history
Owner options
List your home for rent
$2,233/mo
Rent Zestimate®
Find your next renter with Zillow Rental Manager. Plus, with online applications, you can quickly screen prospective tenants – for free.
$2,233/mo
Rent Zestimate®
Refinance and save
$1,553/mo
Est. payment
Refinancing to a lower rate could help reduce your monthly payments and save thousands over the life of the loan.
$1,553/mo
Est. payment
Explore your selling options
Work with a Zillow partner agent
Leverage their expertise and Zillow's premium Showcase listings to get your home seen by more buyers.
Get startedList with your own agent
Get your home in front of millions of buyers by listing it on Zillow.
Learn how to do itSell it yourself
Take full control of how buyers see your home on Zillow by listing For Sale by Owner (FSBO).
List your homeWhat's special
Recessed lightsCrown moldingCeiling fans with lightsCeramic tile floorPatio with utility closetChair railTile backsplash in kitchen
Zillow last checked:
Listing updated:
Listed by:
Amy Citrano 410-430-9983,
Berkshire Hathaway HomeServices Homesale Realty
Bought with:
Linda Seidel, 94653
Long & Foster Real Estate, Inc.
Source: Bright MLS,MLS#: MDBC2142794
Facts & features
Interior
Bedrooms & bathrooms
- Bedrooms: 2
- Bathrooms: 2
- Full bathrooms: 2
- Main level bathrooms: 2
- Main level bedrooms: 2
Rooms
- Room types: Living Room, Dining Room, Primary Bedroom, Bedroom 2, Kitchen, Den, Foyer, Bathroom 2, Primary Bathroom
Primary bedroom
- Features: Attached Bathroom, Ceiling Fan(s), Flooring - Carpet, Lighting - Ceiling, Walk-In Closet(s)
- Level: Main
Bedroom 2
- Features: Attached Bathroom, Flooring - Carpet, Window Treatments
- Level: Main
Primary bathroom
- Features: Bathroom - Tub Shower, Countertop(s) - Solid Surface, Double Sink, Flooring - Ceramic Tile
- Level: Main
Bathroom 2
- Features: Bathroom - Tub Shower, Countertop(s) - Solid Surface, Flooring - Ceramic Tile
- Level: Main
Den
- Features: Ceiling Fan(s), Crown Molding, Flooring - Carpet, Flooring - Laminate Plank, Lighting - Ceiling, Recessed Lighting
- Level: Main
Dining room
- Features: Chair Rail, Crown Molding, Dining Area, Flooring - Carpet, Lighting - Ceiling
- Level: Main
Foyer
- Features: Crown Molding, Flooring - Ceramic Tile, Lighting - Ceiling, Walk-In Closet(s)
- Level: Main
Kitchen
- Features: Ceiling Fan(s), Countertop(s) - Solid Surface, Double Sink, Flooring - Ceramic Tile, Kitchen - Country, Kitchen - Gas Cooking, Lighting - Ceiling, Recessed Lighting, Pantry
- Level: Main
Living room
- Features: Crown Molding, Flooring - Carpet
- Level: Main
Heating
- Central, Forced Air, Natural Gas
Cooling
- Ceiling Fan(s), Central Air, Electric
Appliances
- Included: Dishwasher, Disposal, Dryer, Exhaust Fan, Microwave, Oven/Range - Gas, Range Hood, Refrigerator, Washer, Water Heater, Electric Water Heater
- Laundry: Dryer In Unit, Has Laundry, Hookup, Main Level, Washer In Unit, In Unit
Features
- Bathroom - Tub Shower, Ceiling Fan(s), Chair Railings, Combination Dining/Living, Crown Molding, Dining Area, Entry Level Bedroom, Flat, Open Floorplan, Floor Plan - Traditional, Kitchen - Country, Pantry, Primary Bath(s), Recessed Lighting, Walk-In Closet(s), Dry Wall
- Flooring: Carpet, Ceramic Tile, Laminate
- Doors: Insulated, Six Panel, Storm Door(s)
- Windows: Double Pane Windows, Insulated Windows, Screens, Window Treatments
- Has basement: No
- Has fireplace: No
- Common walls with other units/homes: 2+ Common Walls,No One Below
Interior area
- Total structure area: 1,330
- Total interior livable area: 1,330 sqft
- Finished area above ground: 1,330
- Finished area below ground: 0
Property
Parking
- Total spaces: 65
- Parking features: Free, General Common Elements, Handicap Parking, Lighted, Paved, Private, Unassigned, Parking Lot
Accessibility
- Accessibility features: 2+ Access Exits, Accessible Doors, Accessible Hallway(s), Accessible Electrical and Environmental Controls, Doors - Recede, Doors - Swing In, Accessible Elevator Installed, Entry Slope <1', Grip-Accessible Features, Accessible Entrance, Low Bathroom Mirrors, No Stairs, Accessible Approach with Ramp, Thresholds <5/8", Vehicle Transfer Area, Wheelchair Height Mailbox
Features
- Levels: One
- Stories: 1
- Patio & porch: Patio
- Exterior features: Lighting, Flood Lights, Rain Gutters, Sidewalks, Stone Retaining Walls, Street Lights
- Pool features: Community
- Spa features: Community
- Fencing: Chain Link,Wrought Iron
Lot
- Features: Backs to Trees, Cleared, Corner Lot, Level, No Thru Street, Wooded, Corner Lot/Unit
Details
- Additional structures: Above Grade, Below Grade
- Parcel number: 04042400009052
- Zoning: RES
- Zoning description: Residential
- Special conditions: Standard
- Other equipment: Intercom
Construction
Type & style
- Home type: Condo
- Property subtype: Condominium
- Attached to another structure: Yes
Materials
- Combination, Mixed, Stone, Vinyl Siding
- Roof: Architectural Shingle,Metal
Condition
- Good
- New construction: No
- Year built: 2004
Details
- Builder name: NVR, Inc.
Utilities & green energy
- Electric: Circuit Breakers, Underground
- Sewer: Private Sewer, Public Sewer, Shared Sewer
- Water: Public
- Utilities for property: Cable Available, Phone Available, Underground Utilities, Broadband, Cable, DSL, Fiber Optic
Community & HOA
Community
- Features: Pool
- Security: Fire Alarm, Main Entrance Lock, Security Gate, Smoke Detector(s), Fire Sprinkler System
- Condo and coop fee: $530 monthly
- Subdivision: Glyndon Trace
HOA
- Has HOA: No
- Amenities included: Clubhouse, Common Grounds, Elevator(s), Fitness Center, Fencing, Gated, Spa/Hot Tub, Jogging Path, Pool
- Services included: Common Area Maintenance, Maintenance Structure, Insurance, Lawn Care Front, Lawn Care Rear, Lawn Care Side, Maintenance Grounds, Management, Pool(s), Reserve Funds, Road Maintenance, Security, Sewer, Snow Removal, Trash, Water
- HOA name: Glyndon Trace Ii
Location
- Region: Reisterstown
Financial & listing details
- Price per square foot: $179/sqft
- Tax assessed value: $206,667
- Annual tax amount: $2,182
- Date on market: 10/16/2025
- Listing agreement: Exclusive Right To Sell
- Listing terms: Cash,Conventional,VA Loan
- Ownership: Condominium
- Road surface type: Black Top, Paved
Price history
| Date | Event | Price |
|---|---|---|
| 1/16/2026 | Sold | $238,000-2.9%$179/sqft |
Source:  Bright MLS #MDBC2142794 Report a problem Bright MLS #MDBC2142794 Report a problem | ||
| 12/21/2025 | Pending sale | $245,000$184/sqft |
Source: Bright MLS #MDBC2142794 Report a problem | ||
| 12/7/2025 | Price change | $245,000-5.8%$184/sqft |
Source: Bright MLS #MDBC2142794 Report a problem | ||
| 10/16/2025 | Listed for sale | $260,000-5.5%$195/sqft |
Source: Bright MLS #MDBC2142794 Report a problem | ||
| 12/18/2006 | Sold | $275,000+55%$207/sqft |
Source: Public Record Report a problem | ||
| 1/27/2005 | Sold | $177,440$133/sqft |
Source: Public Record Report a problem | ||
Public tax history
| Year | Property taxes | Tax assessment |
|---|---|---|
| 2025 | $3,408 +56.2% | $206,667 +14.8% |
| 2024 | $2,182 +0.9% | $180,000 +0.9% |
| 2023 | $2,161 +0.9% | $178,333 -0.9% |
| 2022 | $2,141 +1% | $180,000 +2.9% |
| 2021 | $2,121 +1.7% | $175,000 +1.7% |
| 2020 | $2,085 +1.7% | $172,067 -1.7% |
| 2019 | $2,050 +1.8% | $175,000 +5.3% |
| 2018 | $2,014 | $166,200 |
| 2017 | $2,014 -27.2% | $166,200 |
| 2016 | $2,769 | $166,200 -5% |
| 2015 | $2,769 | $175,000 |
| 2014 | $2,769 | $175,000 |
| 2013 | -- | $175,000 -5.4% |
| 2012 | -- | $185,000 |
| 2011 | -- | $185,000 |
| 2010 | -- | $185,000 -29.9% |
| 2009 | -- | $264,000 +15.3% |
| 2008 | -- | $228,996 +11.5% |
| 2007 | -- | $205,326 +29.1% |
| 2006 | -- | $158,990 |
| 2005 | -- | $158,990 |
Find assessor info on the county website
Neighborhood: 21136
Nearby homes
- $289,800-- bd-- ba1.3k sqft133 Glyndon Trace Dr #133, Reisterstown, MD 21136Off Market
- $298,400-- bd-- ba1.3k sqft131 Glyndon Trace Dr, Reisterstown, MD 21136Off Market
- $312,0002 bd2 ba1.7k sqft141 Glyndon Trace Dr, Reisterstown, MD 21136Off Market
- $308,800-- bd-- ba1.3k sqft137 Glyndon Trace Dr, Reisterstown, MD 21136Off Market
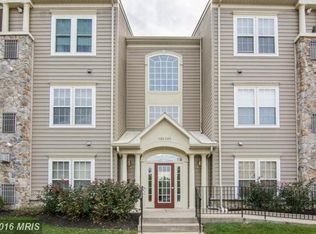
- $285,7002 bd2 ba1.3k sqft135 Glyndon Trace Dr, Reisterstown, MD 21136Off Market
- $321,6002 bd2 ba1.3k sqft143 Glyndon Trace Dr, Reisterstown, MD 21136Off Market
- $294,2003 bd2 ba1.3k sqft121 Glyndon Trace Dr #121, Reisterstown, MD 21136Off Market
- $306,0003 bd2 ba1.3k sqft127 Glyndon Trace Dr #127, Reisterstown, MD 21136Off Market
Nearby schools
GreatSchools rating
- 7/10Franklin Elementary SchoolGrades: PK-5Distance: 0.3 mi
- 3/10Franklin Middle SchoolGrades: 6-8Distance: 0.5 mi
- 5/10Franklin High SchoolGrades: 9-12Distance: 1 mi
Schools provided by the listing agent
- Elementary: Franklin
- Middle: Franklin
- High: Franklin
- District: Baltimore County Public Schools
Source: Bright MLS. This data may not be complete. We recommend contacting the local school district to confirm school assignments for this home.
Get a cash offer in 3 minutes
Find out how much your home could sell for in as little as 3 minutes with a no-obligation cash offer.
Estimated market value
$307,400
Get a cash offer in 3 minutes
Find out how much your home could sell for in as little as 3 minutes with a no-obligation cash offer.
Estimated market value
$307,400
- Maryland
- Baltimore County
- Reisterstown
- 21136
- 123 Glyndon Trace Dr
Nearby cities
Nearby neighborhoods
Nearby zip codes
Other Reisterstown Topics
