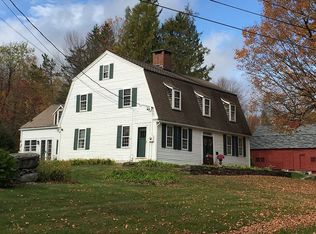
Tucked away in the beautiful town of Norfolk, this charming country home offers the perfect blend of peace, privacy, and natural beauty. Set on just under 5 acres, the property feels like your own private sanctuary with mature plantings, wide-open lawn areas, and a lovely hobby pond filled with decorative fish. The setting is truly magical - quiet, scenic, and ideal for anyone looking to relax and recharge. Inside, the home has an inviting, comfortable feel with a layout that's both practical and welcoming. The spacious living room features a large fireplace and a large picture window that looks out across the lush grounds - the perfect spot to enjoy morning coffee or unwind by the fire. The bright country kitchen has a cozy fireplace with cork floors, and it opens to a screened-in porch that's perfect for summer dining, reading, or simply listening to the evening sounds of nature. There are three bedrooms and two full baths, including a primary bedroom with an updated ensuite bath. A detached garage and circular driveway add convenience and plenty of space for guests. Whether you're looking for a full-time residence or a weekend getaway, this Norfolk home offers the simple joys of country living - fresh air, peaceful surroundings, and a connection to nature that's hard to find anywhere else.
Sold for $625,000
$625,000
123 Goshen East Street, Norfolk, CT 06058
3beds
1,969sqft
Single Family Residence
Built in 1955
4.99 Acres Lot
$641,400 Zestimate®
$317/sqft
$3,113 Estimated rent
Home value
$641,400
$552,000 - $750,000
$3,113/mo
Zestimate® history
Owner options
List your home for rent
$3,113/mo
Rent Zestimate®
Find your next renter with Zillow Rental Manager. Plus, with online applications, you can quickly screen prospective tenants – for free.
$3,113/mo
Rent Zestimate®
Refinance and save
$3,569/mo
Est. payment
Refinancing to a lower rate could help reduce your monthly payments and save thousands over the life of the loan.
$3,569/mo
Est. payment
Explore your selling options
Work with a Zillow partner agent
Leverage their expertise and Zillow's premium Showcase listings to get your home seen by more buyers.
Get startedList with your own agent
Get your home in front of millions of buyers by listing it on Zillow.
Learn how to do itSell it yourself
Take full control of how buyers see your home on Zillow by listing For Sale by Owner (FSBO).
List your homeWhat's special
Large fireplaceCozy fireplaceDetached garageInviting comfortable feelWide-open lawn areasBright country kitchenThree bedrooms
Zillow last checked:
Listing updated:
Listed by:
Team HPR of Berkshire Hathaway Homeservices New England Properties,
Heidi Picard-Ramsay (860)307-0039,
Berkshire Hathaway NE Prop. 860-489-1772
Bought with:
Holly M. Leibrock, RES.0805130
Elyse Harney Real Estate
Liza Reiss
Elyse Harney Real Estate
Source: Smart MLS,MLS#: 24132210
Facts & features
Interior
Bedrooms & bathrooms
- Bedrooms: 3
- Bathrooms: 2
- Full bathrooms: 2
Rooms
- Room types: Laundry
Primary bedroom
- Features: Remodeled, Full Bath, Hardwood Floor
- Level: Main
Bedroom
- Features: Hardwood Floor
- Level: Other
Bedroom
- Features: Hardwood Floor
- Level: Other
Dining room
- Features: Breakfast Bar, Built-in Features, Hardwood Floor
- Level: Main
Kitchen
- Features: Breakfast Bar, Built-in Features, Dining Area, Eating Space, Fireplace
- Level: Main
Living room
- Features: Fireplace, Hardwood Floor
- Level: Main
Heating
- Hot Water, Oil
Cooling
- None
Appliances
- Included: Oven/Range, Range Hood, Refrigerator, Washer, Dryer, Electric Water Heater, Water Heater
- Laundry: Main Level, Mud Room
Features
- Wired for Data
- Basement: Full
- Attic: Storage,Access Via Hatch
- Number of fireplaces: 1
Interior area
- Total structure area: 1,969
- Total interior livable area: 1,969 sqft
- Finished area above ground: 1,969
Property
Parking
- Total spaces: 10
- Parking features: Detached, Off Street, Driveway, Garage Door Opener, Private, Circular Driveway
- Garage spaces: 2
- Has uncovered spaces: Yes
Features
- Patio & porch: Screened, Terrace, Porch
- Exterior features: Fruit Trees, Garden, Stone Wall
- Has view: Yes
- View description: Water
- Has water view: Yes
- Water view: Water
- Waterfront features: Waterfront, Pond, Walk to Water
Lot
- Size: 4.99 Acres
- Features: Few Trees, Level, Rolling Slope
Details
- Parcel number: 2196980
- Zoning: RU
Construction
Type & style
- Home type: SingleFamily
- Architectural style: Cape Cod
- Property subtype: Single Family Residence
Materials
- Clapboard, Wood Siding
- Foundation: Concrete Perimeter
- Roof: Asphalt
Condition
- New construction: No
- Year built: 1955
Utilities & green energy
- Sewer: Septic Tank
- Water: Well
Community & HOA
Community
- Features: Golf, Library, Medical Facilities, Park
- Subdivision: South Norfolk
HOA
- Has HOA: No
Location
- Region: Norfolk
Financial & listing details
- Price per square foot: $317/sqft
- Tax assessed value: $306,810
- Annual tax amount: $6,900
- Date on market: 1/29/2026
Price history
| Date | Event | Price |
|---|---|---|
| 3/16/2026 | Sold | $625,000+13.7%$317/sqft |
Source:  Smart MLS #24132210 Report a problem Smart MLS #24132210 Report a problem | ||
| 3/11/2026 | Pending sale | $549,900$279/sqft |
Source: Smart MLS #24132210 Report a problem | ||
| 2/3/2026 | Contingent | $549,900$279/sqft |
Source:  Berkshire Hathaway HomeServices New England Properties #24132210 Report a problem Berkshire Hathaway HomeServices New England Properties #24132210 Report a problem | ||
| 1/29/2026 | Listed for sale | $549,900$279/sqft |
Source: Smart MLS #24132210 Report a problem | ||
Public tax history
| Year | Property taxes | Tax assessment |
|---|---|---|
| 2025 | $6,900 +10.6% | $306,810 +39.7% |
| 2024 | $6,238 +2.6% | $219,640 |
| 2023 | $6,082 -0.5% | $219,640 |
| 2022 | $6,115 +3.5% | $219,640 |
| 2021 | $5,911 +3.6% | $219,640 |
| 2020 | $5,706 -3.7% | $219,640 |
| 2019 | $5,926 -1.9% | $219,640 -14.3% |
| 2018 | $6,040 +5.7% | $256,240 +0.7% |
| 2017 | $5,713 +1.6% | $254,490 |
| 2016 | $5,622 +0.6% | $254,490 |
| 2015 | $5,586 -1.3% | $254,490 +0.7% |
| 2014 | $5,661 -2.9% | $252,630 -12.4% |
| 2013 | $5,833 +0.2% | $288,500 |
| 2012 | $5,822 +0.3% | $288,500 |
| 2011 | $5,802 -0.2% | $288,500 |
| 2010 | $5,816 +6.7% | $288,500 +2.8% |
| 2009 | $5,451 -25.9% | $280,700 +6.2% |
| 2008 | $7,353 +34.8% | $264,300 +36.3% |
| 2007 | $5,453 +3.2% | $193,920 |
| 2006 | $5,284 +5.6% | $193,920 |
| 2005 | $5,003 +18.3% | $193,920 +24.3% |
| 2003 | $4,229 +9.1% | $156,040 |
| 2001 | $3,876 +9.3% | $156,040 -6.2% |
| 1995 | $3,546 | $166,310 |
Find assessor info on the county website
Neighborhood: 06058
Nearby homes
- $406,0002 bd1 ba1.2k sqft139 Goshen East St, Norfolk, CT 06058Off Market
- $534,1002 bd1 ba1.5k sqft111 Goshen East St, Norfolk, CT 06058Off Market
- $264,7003 bd2 ba1.7k sqft140 Goshen East St, Norfolk, CT 06058Off Market
- $875,0004 bd3 ba3.5k sqft92 Goshen East St, Norfolk, CT 06058Sold
- $40,880-- bd-- ba-- sqft92 Goshen East St, Norfolk, CT 06058Off Market
- $695,0004 bd3 ba2.2k sqft1018 Litchfield Rd, Norfolk, CT 06058Off Market
- $464,8002 bd1 ba1.8k sqft1044 Litchfield Rd, Norfolk, CT 06058Off Market
- $817,2003 bd2 ba1.9k sqft110 Goshen East St, Norfolk, CT 06058Off Market
Nearby schools
GreatSchools rating
- NABotelle Elementary SchoolGrades: PK-6Distance: 4.8 mi
- 6/10Northwestern Regional Middle SchoolGrades: 7-8Distance: 8.4 mi
- 8/10Northwestern Regional High SchoolGrades: 9-12Distance: 8.4 mi
Schools provided by the listing agent
- Elementary: Botelle
- Middle: Northwestern
- High: Northwestern
Source: Smart MLS. This data may not be complete. We recommend contacting the local school district to confirm school assignments for this home.


Get pre-qualified for a loan
At Zillow Home Loans, we can pre-qualify you in as little as 5 minutes with no impact to your credit score.An equal housing lender. NMLS #10287.
Sell for more on Zillow
Get a Zillow Showcase℠ listing at no additional cost and you could sell for .
$641,400
2% more
+$12,828
With Zillow Showcase(estimated)
$654,228
- Connecticut
- Litchfield County
- Norfolk
- 06058
- 123 Goshen East Street
Nearby cities
Nearby zip codes
Other Norfolk Topics
