Perfectly set in Madison's sought after Hill section, this beautiful Colonial offers the ideal blend of classic charm, thoughtful updates and an exceptional location. Just blocks from Madison's vibrant downtown, train station, schools and golf course, a home truly designed for everyday living. From the moment you arrive, the curb appeal and gorgeous mature landscaping with specimen trees creates a warm and welcoming setting. Inside, the gracious living room with a fireplace, flows effortlessly into the dining room. The kitchen, complete with a breakfast room overlooks the beautifully landscaped private yard, and opens to a comfortable den with custom built-ins, creating a natural gathering place for TV, play or office. Upstairs, the spacious family room is a true retreat, featuring an entire wall of built ins and plenty of room for everyone to spread out. Four bedrooms provides plenty of space, while the inviting primary suite offers a private ensuite bath. A walk up attic provides excellent storage and the finished lower level adds even more living space with a recreation room and a dedicated arts and crafts area complete with a sink. Outside, the fenced in yard is a private oasis, with a large patio made for summer entertaining, al fresco dining and evenings spent gathered. Thoughtful updates throughout make this home truly move in ready, including a whole house generator, freshly painted interiors, refinished hardwood floors, repaved driveway and so many more updates.
Under contract
$1,689,000
123 Green Ave, Madison Boro, NJ 07940
4beds
--sqft
Single Family Residence
Built in 1958
0.43 Acres Lot
$-- Zestimate®
$--/sqft
$-- HOA
What's special
- 27 days
- 3,882
- 267
Likely to sell faster than
Zillow last checked:
Listing updated:
Listed by:
Susan Oldendorp 201-400-8714,
Compass New Jersey, Llc
Source: GSMLS,MLS#: 4051407
Facts & features
Interior
Bedrooms & bathrooms
- Bedrooms: 4
- Bathrooms: 4
- Full bathrooms: 2
- 1/2 bathrooms: 2
Primary bedroom
- Description: Full Bath
Bedroom 1
- Level: Second
- Area: 240
- Dimensions: 15 x 16
Bedroom 2
- Level: Second
- Area: 150
- Dimensions: 10 x 15
Bedroom 3
- Level: Second
- Area: 130
- Dimensions: 10 x 13
Bedroom 4
- Level: Second
- Area: 100
- Dimensions: 10 x 10
Primary bathroom
- Features: Stall Shower
Dining room
- Features: Formal Dining Room
- Level: First
- Area: 154
- Dimensions: 11 x 14
Family room
- Level: Second
- Area: 480
- Dimensions: 24 x 20
Kitchen
- Features: Eat-in Kitchen, Pantry
- Level: First
- Area: 176
- Dimensions: 16 x 11
Living room
- Level: First
- Area: 308
- Dimensions: 22 x 14
Basement
- Features: Laundry Room, Powder Room, Rec Room, Storage Room, Utility Room
Heating
- 1 Unit, Forced Air, Natural Gas
Cooling
- Ceiling Fan(s), Central Air
Appliances
- Included: Carbon Monoxide Detector, Dishwasher, Disposal, Dryer, Kitchen Exhaust Fan, Range/Oven-Gas, Refrigerator, Self Cleaning Oven, Washer, Water Softener Owned
- Laundry: In Basement
Features
- Breakfast, Rec Room
- Flooring: Carpet, Tile, Wood
- Windows: Skylight(s)
- Basement: Yes,Partially Finished,French Drain,Full,Sump Pump
- Number of fireplaces: 1
- Fireplace features: Living Room, Wood Burning
Property
Parking
- Total spaces: 2
- Parking features: 1 Car Width, Asphalt
- Garage spaces: 2
- Uncovered spaces: 2
Features
- Patio & porch: Patio
- Exterior features: Underground Lawn Sprinkler
- Fencing: Metal Fence,Wood
Lot
- Size: 0.43 Acres
- Dimensions: 120 x 150 AV
- Features: Level, Open Lot
Details
- Parcel number: 2317042030000000130000
- Zoning description: Residential
Construction
Type & style
- Home type: SingleFamily
- Architectural style: Colonial
- Property subtype: Single Family Residence
Materials
- Brick, Wood Shingle
- Roof: Asphalt Shingle
Condition
- Year built: 1958
- Major remodel year: 2016
Utilities & green energy
- Gas: Gas-Natural
- Sewer: Public Sewer
- Water: Public
- Utilities for property: Natural Gas Connected, Garbage Included
Community & HOA
Community
- Security: Carbon Monoxide Detector
- Subdivision: The Hill
Location
- Region: Madison
Financial & listing details
- Tax assessed value: $809,500
- Annual tax amount: $18,246
- Date on market: 9/17/2026
- Exclusions: Light in Foyer & Dining Room will cap
- Ownership type: Fee Simple
Estimated market value
Not available
Estimated sales range
Not available
$6,502/mo
Price history
| Date | Event | Price |
|---|---|---|
| 9/25/2026 | Pending sale | $1,689,000 |
Source:  GSMLS #4051407 Report a problem GSMLS #4051407 Report a problem | ||
| 9/17/2026 | Listed for sale | $1,689,000+346.8% |
Source: GSMLS #4051407 Report a problem | ||
| 9/23/1992 | Sold | $378,000 |
Source: Agent Provided Report a problem | ||
Public tax history
| Year | Property taxes | Tax assessment |
|---|---|---|
| 2026 | $18,246 +5.8% | $809,500 |
| 2025 | $17,242 | $809,500 |
| 2024 | $17,242 +3.4% | $809,500 |
| 2023 | $16,668 +0.2% | $809,500 |
| 2022 | $16,627 +1.4% | $809,500 |
| 2021 | $16,400 +2.7% | $809,500 |
| 2020 | $15,971 +2.6% | $809,500 |
| 2019 | $15,567 +0.8% | $809,500 |
| 2018 | $15,445 +1.8% | $809,500 |
| 2017 | $15,178 +1.9% | $809,500 |
| 2016 | $14,895 +3.5% | $809,500 |
| 2015 | $14,393 +1.4% | $809,500 |
| 2014 | $14,199 -13.4% | $809,500 |
| 2013 | $16,402 +2.6% | $809,500 +37.2% |
| 2012 | $15,989 +2.7% | $590,200 |
| 2011 | $15,575 +4.2% | $590,200 |
| 2010 | $14,950 +2.2% | $590,200 |
| 2009 | $14,625 | $590,200 |
| 2008 | -- | $590,200 |
| 2007 | -- | $590,200 |
| 2006 | -- | $590,200 +2.2% |
| 2005 | -- | $577,500 |
| 2004 | -- | $577,500 |
| 2003 | -- | $577,500 |
| 2002 | -- | $577,500 |
| 2001 | -- | $577,500 |
Find assessor info on the county website
Monthly payment
Est. payment
Payment breakdown
Explore the cost of this home by adjusting the details. Changes won't be saved.Climate risks
Neighborhood: 07940
Nearby schools
Schools provided by the listing agent
- Middle: Madison Jr
- High: Madison
Source: GSMLS. This data may not be complete. We recommend contacting the local school district to confirm school assignments for this home.
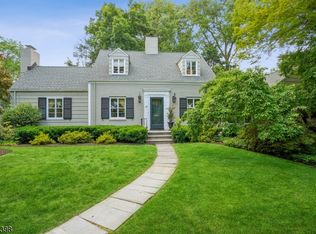
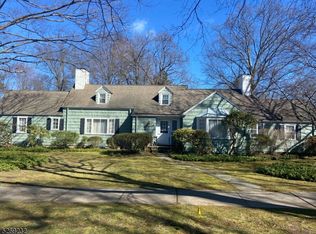
Similar homes
- $1,795,0005 bd5 ba-- sqft260 Fairmount Ave, Chatham Boro, NJ 07928For Sale
 MLS ID #4049897, Tracey Stagaard, Kl Sotheby's Int'l. Realty. GSMLS
 - $1,675,0006 bd5 ba-- sqft31 Old Farm Rd, Berkeley Heights Twp., NJ 07922For Sale
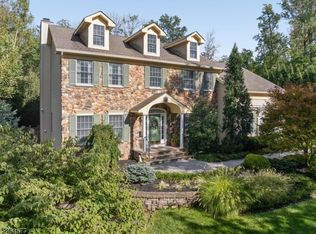 MLS ID #4056400, Barbara Mulcahy, Re/Max Integrity Advantage. GSMLS
 - $1,675,0004 bd4 ba3k sqft16 Pender Hill Rd, Mendham Twp., NJ 07945For Sale
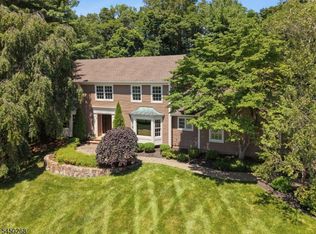 MLS ID #4049634, Nannette Buchney, Weichert Realtors. GSMLS
 - $1,599,0005 bd4 ba5k sqft27 Burlington Rd, Berkeley Heights Twp., NJ 07974For Sale
 MLS ID #4031348, Robert Fallone, Fallone Group, Llc. GSMLS
