Skip main navigation
Closed
  • Listed by: RE/MAX North Professionals • Tamithy Howrigan
    Bought with: Ridgeline Real Estate
    $375,000

    123 Grey Birch Drive #123, Colchester, VT 05446

    2beds
    1,114sqft
    Condominium, Townhouse
    Built in 1988
    -- sqft lot
    $384,900 Zestimate®
    $337/sqft
    $2,464 Estimated rent

    Home value

    $384,900

    $350,000 - $423,000

    $2,464/mo

    Zestimate® history
    Loading
    Loading...

    Owner options

    List your home for rent

    $2,464/mo

    Rent Zestimate®

    Find your next renter with Zillow Rental Manager. Plus, with online applications, you can quickly screen prospective tenants – for free.

    Learn more

    $2,464/mo

    Rent Zestimate®

    Refinance and save

    $2,017/mo

    Est. payment

    Refinancing to a lower rate could help reduce your monthly payments and save thousands over the life of the loan.

    See today's rates

    $2,017/mo

    Est. payment

    Explore your selling options

    Work with a Zillow partner agent

    Leverage their expertise and Zillow's premium Showcase listings to get your home seen by more buyers.

    Get started

    List with your own agent

    Get your home in front of millions of buyers by listing it on Zillow.

    Learn how to do it

    Sell it yourself

    Take full control of how buyers see your home on Zillow by listing For Sale by Owner (FSBO).

    List your home

    What's special

    Serene screened-in porchPartially finished basementGenerous bedroomsWarm wood cabinetryBrand-new coretec flooringOpen-concept layoutRaised garden beds
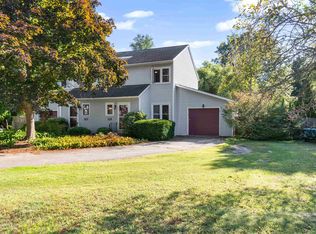
    Step into a space where comfort meets character and every corner feels like home. Tucked within a desirable Colchester neighborhood, this thoughtfully updated 2-bed, 2-bath townhouse offers an effortless blend of charm and functionality—ideal for modern living. Inside, the sun-filled main level welcomes you with an open-concept layout that flows seamlessly from the inviting living room into a cheerful eat-in kitchen, complete with stainless appliances and warm wood cabinetry. Just beyond, step through the sliding doors to a serene screened-in porch overlooking a spacious, fully fenced backyard—perfect for unwinding, entertaining, or letting pets play freely. Upstairs, two generous bedrooms showcase brand-new CoreTec flooring and share a beautifully remodeled full bath with timeless finishes. A newly carpeted staircase adds comfort underfoot while elevating the home's aesthetic. The partially finished basement provides flexible bonus space—whether you envision a home office, gym, or rec room. Additional improvements include an energy-efficient on-demand hot water system, updated baseboards throughout, and a new garage roof. An attached one-car garage with auto opener adds convenience, while raised garden beds and a cozy backyard firepit complete the picture. With a move-in-ready interior and a location just minutes to Lake Champlain, parks, schools, and I-89—this one checks all the boxes.

    Zillow last checked:

    Listing updated:

    Listed by:

    Tamithy Howrigan,

    RE/MAX North Professionals 802-655-3333

    Bought with:

    Rebecca Couture

    Ridgeline Real Estate

    Source: PrimeMLS,MLS#: 5054227MLS Logo

    Facts & features

    Interior

    Bedrooms & bathrooms
    • Bedrooms: 2
    • Bathrooms: 2
    • Full bathrooms: 1
    • 1/2 bathrooms: 1
    Heating
    • Natural Gas, Baseboard
    Cooling
    • None
    Appliances
    • Included: Dishwasher, Dryer, Range Hood, Microwave, Refrigerator, Washer
    Features
    • Flooring: Carpet, Ceramic Tile, Vinyl Plank
    • Basement: Partially Finished,Interior Entry
    Interior area
    • Total structure area: 1,114
    • Total interior livable area: 1,114 sqft
    • Finished area above ground: 1,114
    • Finished area below ground: 0

    Property

    Parking
    • Total spaces: 1
    • Parking features: Paved
    • Garage spaces: 1
    Features
    • Levels: Two
    • Stories: 2
    • Patio & porch: Screened Porch
    • Fencing: Full
    Lot
    • Features: Near Shopping, Neighborhood, Near School(s)
    Details
    • Zoning description: Residential

    Construction

    Type & style
    • Home type: Townhouse
    • Property subtype: Condominium, Townhouse
    Materials
    • Wood Frame
    • Foundation: Concrete
    • Roof: Shingle
    Condition
    • New construction: No
    • Year built: 1988

    Utilities & green energy

    • Electric: Circuit Breakers
    • Sewer: 1500+ Gallon, Concrete, Shared Septic
    • Utilities for property: Cable Available

    Community & HOA

    Location
    • Region: Colchester

    Financial & listing details

    • Price per square foot: $337/sqft
    • Annual tax amount: $3,693
    • Date on market: 7/30/2025
    • Exclusions: Basement freezer and air conditioners

    Price history

    DateEventPrice
    10/10/2025Sold$375,000+4.2%$337/sqft
    Source: PrimeMLS #5054227 Report a problem
    7/30/2025Listed for sale$359,900+71.4%$323/sqft
    Source: PrimeMLS #5054227 Report a problem
    1/27/2020Sold$210,000-2.3%$189/sqft
    Source: PrimeMLS #4785760 Report a problem
    11/23/2019Price change$215,000-4.4%$193/sqft
    Source: Beeman Real Estate, LLC #4785760 Report a problem
    11/18/2019Listed for sale$225,000$202/sqft
    Source: Beeman Real Estate, LLC #4785760 Report a problem

    Public tax history

    Tax history is unavailable.

    Neighborhood: 05446

    Nearby schools

    GreatSchools rating
    Get pre-qualified for a loan
    At Zillow Home Loans, we can pre-qualify you in as little as 5 minutes with no impact to your credit score.

    An equal housing lender. NMLS #10287.

    Sell for more on Zillow
    Get a Zillow Showcase℠ listing at no additional cost and you could sell for .
    $384,900
    2% more
    +$7,698
    With Zillow Showcase(estimated)
    $392,598