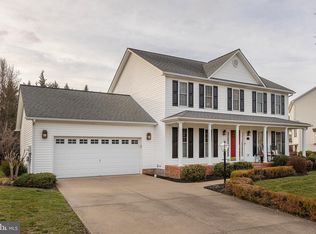
Nestled on a picturesque corner lot, this charming 5-bedroom, 3.5-bathroom colonial home exudes timeless elegance and modern comfort. Its classic architecture was built by a local builder (Walker and Cross). This home is warm and inviting and is being sold by the original owners! As you approach the house, the full front porch welcomes you with ample space! Perfect for sipping your morning cup of coffee overlooking the beautiful pond across the street. Upon entering the foyer, you're greeted by the newly refinished hardwood floors that flow seamlessly throughout the main level, adding an element of sophistication. To your left a spacious office or bonus room and to your right a dining room with crown molding and chair railing that is very inviting. The open-concept kitchen and living room area is truly the heart of the home providing both functionality and style. The living room has a cozy fireplace and a bay window with a large bench seat and plenty of storage space offering a comfortable space for relaxation and entertainment. Step through a set of french doors that open to a lovely TREX deck that was installed in 2019. This is a wonderful area for outdoor dining, grilling, or simply enjoying the serene views of the landscaped yard. The corner lot offers a sense of openness and privacy, creating a serene oasis within a well-established community. Upstairs, the four well-appointed bedrooms provide comfort and privacy for the entire family with freshly cleaned carpets. The primary bedroom features a generous walk-in closet and an ensuite bathroom complete with a soaking tub, a separate shower, and double vanities. The remaining bedrooms are spacious, filled with natural light, and offer ample closet space. The lower level of the home offers a versatile space that can be used as a recreation room, a home gym, or a media room. A full bathroom and a 5th bedroom on this level adds versatility. One of the standout features of this home is its abundance of storage space. From extra shelving in the garage, to spacious closets and a large pantry in the kitchen, you'll have plenty of room to organize your belongings and keep your living spaces clutter-free.
Sold for $495,000
$495,000
123 Grindstone Dr, Winchester, VA 22602
5beds
2,864sqft
Single Family Residence
Built in 2002
0.33 Acres Lot
$537,900 Zestimate®
$173/sqft
$2,992 Estimated rent
Home value
$537,900
$511,000 - $565,000
$2,992/mo
Zestimate® history
Owner options
List your home for rent
$2,992/mo
Rent Zestimate®
Find your next renter with Zillow Rental Manager. Plus, with online applications, you can quickly screen prospective tenants – for free.
$2,992/mo
Rent Zestimate®
Refinance and save
$2,983/mo
Est. payment
Refinancing to a lower rate could help reduce your monthly payments and save thousands over the life of the loan.
$2,983/mo
Est. payment
Explore your selling options
Work with a Zillow partner agent
Leverage their expertise and Zillow's premium Showcase listings to get your home seen by more buyers.
Get startedList with your own agent
Get your home in front of millions of buyers by listing it on Zillow.
Learn how to do itSell it yourself
Take full control of how buyers see your home on Zillow by listing For Sale by Owner (FSBO).
List your homeWhat's special
Cozy fireplaceTimeless eleganceColonial homeModern comfortBonus roomPlenty of roomSerene views
Zillow last checked:
Listing updated:
Listed by:
Alisa Cole 540-931-8979,
Century 21 Redwood Realty
Bought with:
Angela Duncan, WV0026000
MarketPlace REALTY
Source: Bright MLS,MLS#: VAFV2014700
Facts & features
Interior
Bedrooms & bathrooms
- Bedrooms: 5
- Bathrooms: 4
- Full bathrooms: 3
- 1/2 bathrooms: 1
- Main level bathrooms: 1
Rooms
- Room types: Living Room, Dining Room, Primary Bedroom, Bedroom 2, Bedroom 3, Bedroom 4, Bedroom 5, Kitchen, Basement, Foyer, Laundry, Office, Bathroom 3, Primary Bathroom, Half Bath
Basement
- Area: 762
Heating
- Forced Air, Heat Pump, Natural Gas
Cooling
- Ceiling Fan(s), Central Air, Electric
Appliances
- Included: Microwave, Dishwasher, Disposal, Dryer, Extra Refrigerator/Freezer, Humidifier, Oven/Range - Gas, Refrigerator, Washer, Gas Water Heater
- Laundry: Has Laundry, Main Level, Dryer In Unit, Washer In Unit, Laundry Room
Features
- Attic, Ceiling Fan(s), Crown Molding, Floor Plan - Traditional, Formal/Separate Dining Room, Breakfast Area, Eat-in Kitchen, Pantry, Soaking Tub, Walk-In Closet(s), Chair Railings, Wainscotting, Bathroom - Tub Shower, Bathroom - Stall Shower, Recessed Lighting, Primary Bath(s), 9'+ Ceilings
- Flooring: Carpet, Ceramic Tile, Hardwood, Wood
- Doors: French Doors
- Basement: Walk-Out Access,Windows,Finished,Interior Entry,Exterior Entry,Rear Entrance
- Number of fireplaces: 1
- Fireplace features: Gas/Propane, Mantel(s)
Interior area
- Total structure area: 2,864
- Total interior livable area: 2,864 sqft
- Finished area above ground: 2,102
- Finished area below ground: 762
Property
Parking
- Total spaces: 4
- Parking features: Storage, Garage Faces Side, Garage Door Opener, Inside Entrance, Oversized, Asphalt, Attached, Driveway
- Attached garage spaces: 2
- Uncovered spaces: 2
Accessibility
- Accessibility features: None
Features
- Levels: Three
- Stories: 3
- Patio & porch: Deck, Patio, Porch
- Exterior features: Play Equipment, Satellite Dish
- Pool features: None
Lot
- Size: 0.33 Acres
Details
- Additional structures: Above Grade, Below Grade
- Parcel number: 64D 8 1 77
- Zoning: RP
- Special conditions: Standard
Construction
Type & style
- Home type: SingleFamily
- Architectural style: Colonial
- Property subtype: Single Family Residence
Materials
- Vinyl Siding
- Foundation: Slab, Concrete Perimeter
- Roof: Shingle,Asphalt
Condition
- Excellent
- New construction: No
- Year built: 2002
Utilities & green energy
- Sewer: Public Sewer
- Water: Public
- Utilities for property: Cable Available, Natural Gas Available, Water Available, Phone Available, Electricity Available, Sewer Available
Community & HOA
Community
- Subdivision: Red Fox Run
HOA
- Has HOA: Yes
- HOA fee: $125 annually
Location
- Region: Winchester
Financial & listing details
- Price per square foot: $173/sqft
- Tax assessed value: $329,900
- Annual tax amount: $2,012
- Date on market: 9/11/2023
- Listing agreement: Exclusive Right To Sell
- Listing terms: Cash,Conventional,FHA,VA Loan
- Ownership: Fee Simple
Price history
| Date | Event | Price |
|---|---|---|
| 10/18/2023 | Sold | $495,000$173/sqft |
Source:  Bright MLS #VAFV2014700 Report a problem Bright MLS #VAFV2014700 Report a problem | ||
| 10/6/2023 | Pending sale | $495,000$173/sqft |
Source: Bright MLS #VAFV2014700 Report a problem | ||
| 9/17/2023 | Contingent | $495,000$173/sqft |
Source: Bright MLS #VAFV2014700 Report a problem | ||
| 9/11/2023 | Listed for sale | $495,000+120%$173/sqft |
Source: Bright MLS #VAFV2014700 Report a problem | ||
| 2/27/2021 | Listing removed | -- |
Source: Owner Report a problem | ||
| 4/26/2020 | Listing removed | $2,200$1/sqft |
Source: Owner Report a problem | ||
| 4/24/2020 | Price change | $2,200+10%$1/sqft |
Source: Owner Report a problem | ||
| 4/18/2020 | Listed for rent | $2,000$1/sqft |
Source: Owner Report a problem | ||
| 11/1/2017 | Listing removed | $2,000$1/sqft |
Source: Owner Report a problem | ||
| 8/16/2017 | Listed for rent | $2,000$1/sqft |
Source: Owner Report a problem | ||
| 6/20/2002 | Sold | $225,000$79/sqft |
Source: Public Record Report a problem | ||
Public tax history
| Year | Property taxes | Tax assessment |
|---|---|---|
| 2025 | $2,224 +10.7% | $463,300 +17.6% |
| 2024 | $2,009 | $393,900 |
| 2023 | $2,009 +99.7% | $393,900 +19.4% |
| 2022 | $1,006 | $329,900 |
| 2021 | $1,006 -45.9% | $329,900 +8.1% |
| 2020 | $1,861 -50% | $305,100 |
| 2019 | $3,722 +113.1% | $305,100 +6.5% |
| 2018 | $1,747 +1.7% | $286,400 |
| 2017 | $1,718 +8.4% | $286,400 +8.4% |
| 2016 | $1,586 +7.1% | $264,300 |
| 2015 | $1,480 +103.1% | $264,300 +6.9% |
| 2014 | $729 | $247,200 |
| 2013 | -- | $247,200 -0.8% |
| 2012 | -- | $249,100 |
| 2011 | -- | $249,100 -16.8% |
| 2010 | -- | $299,300 |
| 2009 | -- | $299,300 -7.9% |
| 2008 | -- | $325,000 |
| 2007 | -- | $325,000 |
| 2006 | -- | $325,000 +6.1% |
| 2005 | -- | $306,200 +53.3% |
| 2003 | -- | $199,800 +344% |
| 2002 | -- | $45,000 |
Find assessor info on the county website
Neighborhood: 22602
Nearby homes
- $524,0004 bd3 ba2.3k sqft116 McClure Way, Winchester, VA 22602For Sale

- $500,0004 bd3 ba2.3k sqft119 Grindstone Dr, Winchester, VA 22602Sold
- $521,0004 bd2 ba3k sqft122 McClure Way, Winchester, VA 22602Off Market
- $524,6004 bd2 ba2.3k sqft114 McClure Way, Winchester, VA 22602Off Market
- $521,8005 bd4 ba3.1k sqft117 McClure Way, Winchester, VA 22602Off Market
- $468,9004 bd3 ba2k sqft119 McClure Way, Winchester, VA 22602Off Market
- $487,5004 bd2 ba2.1k sqft117 Grindstone Dr, Winchester, VA 22602Off Market
- $485,9004 bd2 ba2.1k sqft113 Grindstone Dr, Winchester, VA 22602Off Market
Nearby schools
GreatSchools rating
- 4/10Evendale Elementary SchoolGrades: PK-5Distance: 0.7 mi
- 5/10Admiral Richard E. Byrd Middle SchoolGrades: 6-8Distance: 0.7 mi
- 4/10Millbrook High SchoolGrades: 9-12Distance: 4.8 mi
Schools provided by the listing agent
- Elementary: Armel
- Middle: Admiral Richard E. Byrd
- High: Millbrook
- District: Frederick County Public Schools
Source: Bright MLS. This data may not be complete. We recommend contacting the local school district to confirm school assignments for this home.
Get a cash offer in 3 minutes
Find out how much your home could sell for in as little as 3 minutes with a no-obligation cash offer.
Estimated market value
$537,900
Get a cash offer in 3 minutes
Find out how much your home could sell for in as little as 3 minutes with a no-obligation cash offer.
Estimated market value
$537,900
- Virginia
- Frederick County
- Winchester
- 22602
- 123 Grindstone Dr
Nearby cities
Nearby zip codes
Other Winchester Topics
