PRICE REDUCED! Loweat Priced Home with newer HVAC (20244) and Roof (2018) !!!!!. Welcome to your dream home in a quiet section of Solivita! This beautifully maintained 2-bedroom, 2-bathroom residence features a spacious 2-car garage with a long driveway, ensuring ample parking for you and your guests. Enjoy peaceful views from the front porch, overlooking a tree-lined median, and take advantage of being just half a block from the neighborhood pool. As you step inside, you'll be greeted by luxury vinyl flooring and ceramic tile throughout, providing both durability and style. The eat-in kitchen is a chef's delight, with plenty of cabinet space and newer appliances, perfect for cooking and entertaining. The primary bedroom is a true retreat, featuring solar tubes for natural light, a slider leading to the covered and screened 20x20 lanai, and an en-suite bathroom complete with a large shower and a generous walk-in closet. The guest bedroom also boasts a walk-in closet, offering plenty of storage. Extra Murphy bed for those extra guest. Recent updates include a new HVAC system (2024), a roof that was replaced in 2016, and fresh exterior paint (2022), ensuring peace of mind for years to come. HOA fees cover Landscape maintenance, amenities, cable TV and fiber-optic internet. This property is not just a home; it's a lifestyle. Don't miss the opportunity to make it yours! Furniture is optional outside of purchase. Beyond your front door, the Solivita community awaits with an impressive array of amenities. Dive into a life full of fun and relaxation with over 200 clubs, sports, and activities. Enjoy the community’s clubhouse, softball field, 14 swimming pools, an indoor walking track, and much more. Every day offers something new to explore and enjoy. Additionally, enjoy the convenience of having Poinciana Lakes Plaza, a major new shopping center, opening directly across from the Solivita Main Gate this year. This vibrant plaza will feature a diverse selection of stores and services, including a grocery store, TJ Maxx, Ross, Burlington, Rack Room Shoes, 5 Below, Ulta, Outback, First Watch, Petco, Five Guys, Popeyes, Urgent Care, a dentist, TD Bank, Hair Cuttery, Walgreens, and even more to come.Check out the Matterport 3D link!
Sold for $201,000
$201,000
123 GULF DRIVE, KISSIMMEE, FL 34759
2beds
1,317sqft
Duplex, Multi Family
Built in 2001
-- sqft lot
$198,600 Zestimate®
$153/sqft
$1,497 Estimated rent
Home value
$198,600
$181,000 - $216,000
$1,497/mo
Zestimate® history
Owner options
List your home for rent
$1,497/mo
Rent Zestimate®
Find your next renter with Zillow Rental Manager. Plus, with online applications, you can quickly screen prospective tenants – for free.
$1,497/mo
Rent Zestimate®
Refinance and save
$1,821/mo
Est. payment
Refinancing to a lower rate could help reduce your monthly payments and save thousands over the life of the loan.
$1,821/mo
Est. payment
Explore your selling options
Work with a Zillow partner agent
Leverage their expertise and Zillow's premium Showcase listings to get your home seen by more buyers.
Get startedList with your own agent
Get your home in front of millions of buyers by listing it on Zillow.
Learn how to do itSell it yourself
Take full control of how buyers see your home on Zillow by listing For Sale by Owner (FSBO).
List your homeWhat's special
En-suite bathroomNewer appliancesCeramic tileTree-lined medianMurphy bedLarge showerPlenty of cabinet space
Zillow last checked:
Listing updated:
Listed by:
Stan Wilson 850-496-3424,
PELLEGO, LLC 561-414-4614
Bought with:
Charles Borchini, 3159821
BORCHINI REALTY
Source: Stellar MLS,MLS#: S5113145 Originating MLS: Suncoast Tampa
Originating MLS: Suncoast Tampa
Facts & features
Interior
Bedrooms & bathrooms
- Bedrooms: 2
- Bathrooms: 2
- Full bathrooms: 2
Primary bedroom
- Features: Ceiling Fan(s), Dual Sinks, En Suite Bathroom, Exhaust Fan, Shower No Tub, Stone Counters, Window/Skylight in Bath, Walk-In Closet(s)
- Level: First
- Area: 182 Square Feet
- Dimensions: 13x14
Bedroom 2
- Features: Ceiling Fan(s), Walk-In Closet(s)
- Level: First
- Area: 143 Square Feet
- Dimensions: 13x11
Balcony porch lanai
- Features: Ceiling Fan(s)
- Level: First
- Area: 400 Square Feet
- Dimensions: 20x20
Great room
- Features: Breakfast Bar, Ceiling Fan(s), Stone Counters
- Level: First
- Area: 380 Square Feet
- Dimensions: 20x19
Kitchen
- Features: Ceiling Fan(s), Pantry
- Level: First
- Area: 220 Square Feet
- Dimensions: 20x11
Heating
- Central, Electric, Heat Pump
Cooling
- Central Air
Appliances
- Included: Dishwasher, Dryer, Electric Water Heater, Exhaust Fan, Microwave, Range, Refrigerator, Washer
- Laundry: Inside
Features
- Ceiling Fan(s), Eating Space In Kitchen, Primary Bedroom Main Floor, Solid Surface Counters, Solid Wood Cabinets, Thermostat, Walk-In Closet(s)
- Flooring: Ceramic Tile, Luxury Vinyl
- Doors: Sliding Doors
- Windows: Skylight(s), Window Treatments
- Has fireplace: No
Interior area
- Total structure area: 1,559
- Total interior livable area: 1,317 sqft
Property
Parking
- Total spaces: 2
- Parking features: Garage
- Garage spaces: 2
Features
- Levels: One
- Stories: 1
- Patio & porch: Covered, Front Porch, Rear Porch, Screened
- Exterior features: Gray Water System, Irrigation System, Private Mailbox, Sprinkler Metered
Lot
- Size: 6,068 Square Feet
Details
- Parcel number: 282714933541003660
- Special conditions: None
Construction
Type & style
- Home type: MultiFamily
- Architectural style: Mediterranean
- Property subtype: Duplex, Multi Family
Materials
- Block, Stucco
- Foundation: Slab
- Roof: Shingle
Condition
- New construction: No
- Year built: 2001
Utilities & green energy
- Sewer: Public Sewer
- Water: Public
- Utilities for property: BB/HS Internet Available, Cable Connected, Electricity Connected, Fiber Optics, Phone Available, Sewer Connected, Sprinkler Meter, Sprinkler Recycled, Street Lights, Underground Utilities, Water Connected
Community & HOA
Community
- Features: Fishing, Buyer Approval Required, Clubhouse, Dog Park, Gated Community - Guard, Golf Carts OK, Golf, Irrigation-Reclaimed Water, Park, Playground, Pool, Restaurant, Sidewalks, Wheelchair Access
- Security: Smoke Detector(s)
- Pet fee: $0 monthly
- Senior community: Yes
- Subdivision: SOLIVITA PH 01
HOA
- Has HOA: Yes
- Amenities included: Basketball Court, Cable TV, Clubhouse, Elevator(s), Fence Restrictions, Fitness Center, Gated, Handicap Modified, Lobby Key Required, Maintenance, Park, Pickleball Court(s), Playground, Pool, Recreation Facilities, Security, Shuffleboard Court, Spa/Hot Tub, Tennis Court(s), Trail(s), Vehicle Restrictions, Wheelchair Access
- Services included: 24-Hour Guard, Cable TV, Community Pool, Internet, Maintenance Grounds, Manager, Pool Maintenance, Private Road, Recreational Facilities, Security
- HOA fee: $415 monthly
- HOA name: Rudy Bautista
- HOA phone: 863-701-2969
Location
- Region: Poinciana
Financial & listing details
- Price per square foot: $153/sqft
- Tax assessed value: $218,300
- Annual tax amount: $2,118
- Date on market: 10/18/2024
- Cumulative days on market: 372 days
- Listing terms: Cash,Conventional,VA Loan
- Ownership: Fee Simple
- Total actual rent: 0
- Electric utility on property: Yes
- Road surface type: Asphalt
Price history
| Date | Event | Price |
|---|---|---|
| 12/2/2025 | Sold | $201,000-4.3%$153/sqft |
Source:  Stellar MLS #S5113145 Report a problem Stellar MLS #S5113145 Report a problem | ||
| 10/26/2025 | Pending sale | $210,000$159/sqft |
Source: Stellar MLS #S5113145 Report a problem | ||
| 10/13/2025 | Price change | $210,000-3.7%$159/sqft |
Source: Stellar MLS #S5113145 Report a problem | ||
| 8/21/2025 | Price change | $218,000-4.8%$166/sqft |
Source: Stellar MLS #S5113145 Report a problem | ||
| 7/15/2025 | Price change | $229,000-3.7%$174/sqft |
Source: Stellar MLS #S5113145 Report a problem | ||
| 5/7/2025 | Price change | $237,900-0.8%$181/sqft |
Source: Stellar MLS #S5113145 Report a problem | ||
| 4/3/2025 | Price change | $239,900-4%$182/sqft |
Source: Stellar MLS #S5113145 Report a problem | ||
| 3/1/2025 | Price change | $249,900-2%$190/sqft |
Source: Stellar MLS #S5113145 Report a problem | ||
| 2/3/2025 | Price change | $254,900-1.6%$194/sqft |
Source: Stellar MLS #S5113145 Report a problem | ||
| 10/18/2024 | Listed for sale | $259,000+132.1%$197/sqft |
Source: Stellar MLS #S5113145 Report a problem | ||
| 3/27/2002 | Sold | $111,600$85/sqft |
Source: Public Record Report a problem | ||
Public tax history
| Year | Property taxes | Tax assessment |
|---|---|---|
| 2025 | $724 +4.2% | $96,011 +2.9% |
| 2024 | $695 +3.9% | $93,305 +3% |
| 2023 | $669 +4.1% | $90,587 +3% |
| 2022 | $642 +1% | $87,949 +3% |
| 2021 | $636 +1.6% | $85,387 +1.4% |
| 2020 | $626 +1.5% | $84,208 +2.3% |
| 2019 | $617 -65.9% | $82,315 +1.9% |
| 2018 | $1,808 +3.9% | $80,780 +2.1% |
| 2017 | $1,740 +201.9% | $79,119 +2.1% |
| 2016 | $576 -1.9% | $77,492 +0.7% |
| 2015 | $587 -63.1% | $76,953 +0.8% |
| 2014 | $1,592 +174.1% | $76,342 +1.5% |
| 2013 | $581 +2.8% | $75,214 +1.7% |
| 2012 | $565 -21.2% | $73,957 -11.6% |
| 2011 | $717 -13.1% | $83,659 -6.6% |
| 2010 | $825 -38.6% | $89,617 -24.2% |
| 2009 | $1,345 -26.8% | $118,258 -23.4% |
| 2008 | $1,837 | $154,447 |
| 2007 | -- | -- |
| 2006 | $3,114 | -- |
| 2005 | -- | -- |
| 2004 | $1,846 +8.2% | -- |
| 2003 | $1,707 +1.1% | $101,950 +3.5% |
| 2002 | $1,689 +294% | $98,500 +294% |
| 2001 | $429 | $25,000 |
Find assessor info on the county website
Neighborhood: 34759
Nearby homes
- $---- bd-- ba-- sqft301 Falling Water Dr, Kissimmee, FL 34759Off Market
- $224,6002 bd2 ba1.1k sqft301 Falling Waters Dr, Poinciana, FL 34759Off Market

- $265,9002 bd2 ba1.4k sqft289 Falling Waters Dr, Poinciana, FL 34759Off Market
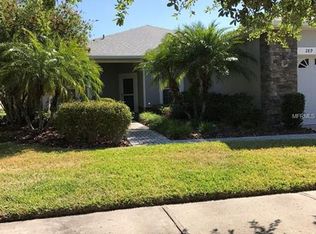
- $242,4002 bd2 ba1.4k sqft289 Falling Water Dr, Kissimmee, FL 34759Off Market

- $301,9002 bd2 ba1.8k sqft294 Crystal River Dr, Poinciana, FL 34759Off Market
- $234,0002 bd2 ba1.1k sqft300 Crystal River Dr, Poinciana, FL 34759Off Market
- $251,5002 bd2 ba1.3k sqft129 Gulf Dr, Poinciana, FL 34759Off Market
- $190,0002 bd2 ba1.1k sqft300 Falling Waters Dr, Poinciana, FL 34759Sold
Nearby schools
GreatSchools rating
- 2/10Palmetto Elementary SchoolGrades: PK-5Distance: 1.6 mi
- 3/10Lake Marion Creek Elementary SchoolGrades: 6-8Distance: 4.5 mi
- 3/10Haines City Senior High SchoolGrades: PK,9-12Distance: 7.9 mi
Get a cash offer in 3 minutes
Find out how much your home could sell for in as little as 3 minutes with a no-obligation cash offer.
Estimated market value
$198,600
Get a cash offer in 3 minutes
Find out how much your home could sell for in as little as 3 minutes with a no-obligation cash offer.
Estimated market value
$198,600
- Florida
- Polk County
- Poinciana
- 34759
- 123 GULF DRIVE
Nearby cities
Nearby zip codes
Other Poinciana Topics
