IMPROVED PRICE. Welcome to this beautifully upgraded 5-bedroom, 3.5-bath residence, ideally situated on a meticulously landscaped half-acre lot. This home showcases thoughtful design and modern conveniences that cater to a variety of lifestyles—perfect for growing families, multigenerational households, or remote professionals. Located just minutes from I-540, White Oak Shopping Center, the new VA Medical Center, and downtown Raleigh, you'll find both tranquility and accessibility right at your doorstep. As you step inside, you are greeted by an inviting atmosphere that highlights the home's elegant features. The open-concept layout is accentuated by soaring ceilings and stunning hardwood floors, creating a sense of spaciousness throughout. Versatile living spaces await, including a formal dining room ideal for hosting festive gatherings, and a private home office outfitted with French doors. At the heart of this home lies the chef-inspired kitchen, a true culinary haven. Featuring an oversized Italian marble island, stainless steel appliances, and a custom Italian tile backsplash, this kitchen is designed for both everyday meals and special occasions. Abundant cabinetry offers ample storage for all your cooking essentials, ensuring that you have everything you need at your fingertips.Venturing upstairs, the spacious bedrooms offer impressive flexibility, each capable of accommodating a king-size bed along with comfortable seating and storage options. The primary suite serves as a retreat, complete with high-end finishes, a walk-in shower, and a custom-designed walk-in closet that makes organizing your wardrobe effortless. The finished third floor expands the possibilities even further, featuring a private bedroom and full bath—perfect for guests, extended family, a home gym, or a cozy media room. Throughout the home, you'll find thoughtful upgrades, including updated kitchens and baths, energy-efficient improvements, and custom storage solutions that enhance everyday living. Generous storage options abound, with a large laundry/utility room, built-in shelving, an accessible attic, and ample garage space to accommodate all your belongings. As you explore the outdoor attributes of this property, you'll discover a privacy-fenced backyard oasis that's perfect for relaxation or entertaining. Imagine sipping your morning coffee on the screened-in porch, hosting summer barbecues on the elevated grilling deck. The inviting exterior features mature Magnolia and Crepe Myrtle flowering trees, enhancing the property's charm and providing a picturesque backdrop for your outdoor activities. Whether you seek room to grow, contemporary upgrades, or flexible living options, this property truly checks every box.
Sold for $612,000
$612,000
123 Gunderson Ln, Garner, NC 27529
5beds
3,466sqft
Single Family Residence, Residential
Built in 2018
0.52 Acres Lot
$611,200 Zestimate®
$177/sqft
$2,884 Estimated rent
Home value
$611,200
$581,000 - $642,000
$2,884/mo
Zestimate® history
Owner options
List your home for rent
$2,884/mo
Rent Zestimate®
Find your next renter with Zillow Rental Manager. Plus, with online applications, you can quickly screen prospective tenants – for free.
$2,884/mo
Rent Zestimate®
Refinance and save
$3,680/mo
Est. payment
Refinancing to a lower rate could help reduce your monthly payments and save thousands over the life of the loan.
$3,680/mo
Est. payment
Explore your selling options
Work with a Zillow partner agent
Leverage their expertise and Zillow's premium Showcase listings to get your home seen by more buyers.
Get startedList with your own agent
Get your home in front of millions of buyers by listing it on Zillow.
Learn how to do itSell it yourself
Take full control of how buyers see your home on Zillow by listing For Sale by Owner (FSBO).
List your homeWhat's special
Soaring ceilingsHigh-end finishesPrivate home officeElevated grilling deckStunning hardwood floorsSpacious bedroomsChef-inspired kitchen
Zillow last checked:
Listing updated:
Listed by:
Mike Dize 919-818-7088,
Coldwell Banker HPW
Bought with:
Ginger Peters, 268611
Keller Williams Legacy
Source: Doorify MLS,MLS#: 10098378
Facts & features
Interior
Bedrooms & bathrooms
- Bedrooms: 5
- Bathrooms: 4
- Full bathrooms: 3
- 1/2 bathrooms: 1
Heating
- Forced Air, Heat Pump, Zoned
Cooling
- Ceiling Fan(s), Central Air, ENERGY STAR Qualified Equipment, Heat Pump
Appliances
- Included: Dishwasher, Disposal, Electric Water Heater, ENERGY STAR Qualified Appliances, Exhaust Fan, Gas Cooktop, Gas Range, Ice Maker, Microwave, Refrigerator, Stainless Steel Appliance(s), Water Heater
- Laundry: Electric Dryer Hookup, Laundry Room, Main Level, Washer Hookup
Features
- Bookcases, Built-in Features, Ceiling Fan(s), Crown Molding, Double Vanity, Entrance Foyer, High Ceilings, High Speed Internet, Kitchen Island, Living/Dining Room Combination, Open Floorplan, Pantry, Separate Shower, Smart Thermostat, Smooth Ceilings, Stone Counters, Walk-In Closet(s), Walk-In Shower, Water Closet
- Flooring: Carpet, Ceramic Tile, Hardwood, Tile
- Doors: Storm Door(s)
- Windows: Insulated Windows
- Number of fireplaces: 1
- Fireplace features: Gas Log, Living Room
Interior area
- Total structure area: 3,466
- Total interior livable area: 3,466 sqft
- Finished area above ground: 3,466
- Finished area below ground: 0
Property
Parking
- Total spaces: 4
- Parking features: Attached, Driveway, Garage Faces Front
- Attached garage spaces: 2
- Uncovered spaces: 4
Accessibility
- Accessibility features: Accessible Washer/Dryer, Smart Technology
Features
- Levels: Three Or More
- Stories: 3
- Patio & porch: Covered, Deck, Porch, Screened
- Exterior features: Fenced Yard, Private Yard, Rain Gutters
- Fencing: Back Yard, Fenced, Wood
- Has view: Yes
Lot
- Size: 0.52 Acres
- Features: Cleared, Landscaped
Details
- Additional structures: Shed(s)
- Parcel number: 1629.03033219.000
- Zoning: R4
- Special conditions: Standard
Construction
Type & style
- Home type: SingleFamily
- Architectural style: Craftsman, Traditional
- Property subtype: Single Family Residence, Residential
Materials
- Attic/Crawl Hatchway(s) Insulated, Stone Veneer, Vinyl Siding
- Foundation: Raised
- Roof: Shingle
Condition
- New construction: No
- Year built: 2018
- Major remodel year: 2018
Utilities & green energy
- Sewer: Public Sewer
- Water: Public
- Utilities for property: Cable Available, Electricity Connected, Water Connected, Propane
Green energy
- Energy efficient items: Thermostat
- Indoor air quality: Ventilation
Community & HOA
Community
- Features: Street Lights
- Subdivision: Oak Park
HOA
- Has HOA: Yes
- Amenities included: Playground
- Services included: Maintenance Grounds
- HOA fee: $34 monthly
Location
- Region: Garner
Financial & listing details
- Price per square foot: $177/sqft
- Tax assessed value: $561,125
- Annual tax amount: $5,819
- Date on market: 5/27/2025
- Road surface type: Paved
Price history
| Date | Event | Price |
|---|---|---|
| 1/5/2026 | Sold | $612,000-2.7%$177/sqft |
Source:  Doorify MLS #10098378 Report a problem Doorify MLS #10098378 Report a problem | ||
| 11/30/2025 | Pending sale | $629,000$181/sqft |
Source: Doorify MLS #10098378 Report a problem | ||
| 10/1/2025 | Price change | $629,000-2.5%$181/sqft |
Source: Doorify MLS #10098378 Report a problem | ||
| 9/18/2025 | Price change | $644,900-0.8%$186/sqft |
Source: Doorify MLS #10098378 Report a problem | ||
| 7/30/2025 | Price change | $649,900-3%$188/sqft |
Source: Doorify MLS #10098378 Report a problem | ||
| 6/29/2025 | Price change | $670,000-2.9%$193/sqft |
Source: Doorify MLS #10098378 Report a problem | ||
| 6/17/2025 | Price change | $690,000-0.7%$199/sqft |
Source: Doorify MLS #10098378 Report a problem | ||
| 5/27/2025 | Listed for sale | $695,000+56.2%$201/sqft |
Source: Doorify MLS #10098378 Report a problem | ||
| 6/15/2021 | Sold | $445,000+19%$128/sqft |
Source: Doorify MLS #2382994 Report a problem | ||
| 1/25/2019 | Sold | $374,000-0.2%$108/sqft |
Source: Doorify MLS #2178867 Report a problem | ||
| 11/13/2018 | Price change | $374,700-1.3%$108/sqft |
Source: Royal Oaks Homes Report a problem | ||
| 10/19/2018 | Price change | $379,700-0.5%$110/sqft |
Source: Royal Oaks Homes Report a problem | ||
| 9/21/2018 | Price change | $381,700+0.5%$110/sqft |
Source: Royal Oaks Homes Report a problem | ||
| 7/24/2018 | Listed for sale | $379,700$110/sqft |
Source: Royal Oaks Homes Report a problem | ||
Public tax history
| Year | Property taxes | Tax assessment |
|---|---|---|
| 2025 | $5,839 +0.3% | $561,125 |
| 2024 | $5,819 +9.7% | $561,125 +36.3% |
| 2023 | $5,306 +18.7% | $411,682 |
| 2022 | $4,471 +19.4% | $411,682 +8.4% |
| 2021 | $3,745 +1.4% | $379,910 |
| 2020 | $3,694 -22.1% | $379,910 +3.1% |
| 2019 | $4,741 | $368,596 |
| 2018 | $4,741 | -- |
Find assessor info on the county website
Neighborhood: 27529
Nearby homes
- $593,300-- bd3 ba3k sqft119 Gunderson Ln, Garner, NC 27529Off Market
- $595,3004 bd3 ba3.1k sqft127 Gunderson Ln, Garner, NC 27529Off Market
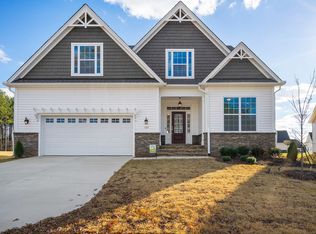
- $402,600-- bd2 ba1.8k sqft117 Belleforte Park Cir, Garner, NC 27529Off Market
- $501,2004 bd2 ba2.3k sqft113 Belleforte Park Cir, Garner, NC 27529Off Market

- $500,0003 bd3 ba2.4k sqft121 Belleforte Park Cir, Garner, NC 27529Sold
- $467,500-- bd3 ba2.4k sqft125 Belleforte Park Cir, Garner, NC 27529Off Market
- $487,100-- bd3 ba2.4k sqft109 Belleforte Park Cir, Garner, NC 27529Off Market
- $478,500-- bd3 ba2.5k sqft113 Hoyne Way, Garner, NC 27529Off Market
Nearby schools
GreatSchools rating
- 5/10Aversboro ElementaryGrades: PK-5Distance: 2.7 mi
- 4/10East Garner MiddleGrades: 6-8Distance: 3.4 mi
- 7/10South Garner HighGrades: 9-12Distance: 0.9 mi
Schools provided by the listing agent
- Elementary: Wake - Bryan Road
- Middle: Wake - East Garner
- High: Wake - South Garner
Source: Doorify MLS. This data may not be complete. We recommend contacting the local school district to confirm school assignments for this home.
Get a cash offer in 3 minutes
Find out how much your home could sell for in as little as 3 minutes with a no-obligation cash offer.
Estimated market value
$611,200
Get a cash offer in 3 minutes
Find out how much your home could sell for in as little as 3 minutes with a no-obligation cash offer.
Estimated market value
$611,200
- North Carolina
- Wake County
- Garner
- 27529
- 123 Gunderson Ln
Nearby cities
Nearby neighborhoods
Nearby zip codes
Other Garner Topics
