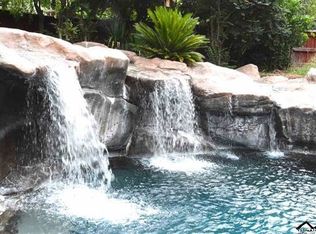
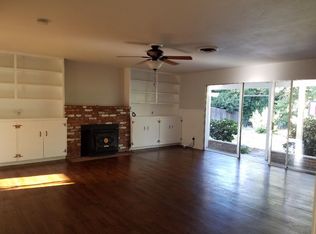
This spacious mid-century ranch features large rooms filled with natural light, excessive storage, and vintage character. Recent updates include dual pane windows, attic insulation, mini splits for heating and air, flush energy efficient wood stove insert in front fireplace, insulated roof over the living room area, solar with battery backup, and in 2026 fresh exterior paint, and the pool liner was replaced. The backyard offers extensive hardscape, lush landscaping, and a deep in-ground pool with high diving board and a newer 6 person Hot Springs Hot Tub; the property includes a fenced lower field with a dedicated separate gravel driveway, circular concrete front driveway, garage attached by a breezeway, workshop, and full bath in the garage. Interior features include a locking rifle cabinet, built-in hutch, original true craftsmanship cabinets, and wall-to-wall laundry room storage. Move-in ready with negotiable interior painting options. The yard contains a dog kennel (firewood storage), fruit trees, crape myrtles, camelias, sycamores and the rich loam soil is a gardener’s dream, and a strawberry patch for fun. Located in Red Bluff’s desirable Antelope area, but not in the Antelope school district, not in a fire zone, or flood zone (LOMA provided). Realtors own home, shown by appt only. What an unforgettable address…123!
Sold for $588,000
$588,000
123 Gurnsey Ave, Red Bluff, CA 96080
3beds
2,595sqft
Single Family Residence
Built in 1957
0.96 Acres Lot
$587,900 Zestimate®
$227/sqft
$2,748 Estimated rent
Home value
$587,900
$506,000 - $682,000
$2,748/mo
Zestimate® history
Owner options
List your home for rent
$2,748/mo
Rent Zestimate®
Find your next renter with Zillow Rental Manager. Plus, with online applications, you can quickly screen prospective tenants – for free.
$2,748/mo
Rent Zestimate®
Refinance and save
$3,861/mo
Est. payment
Refinancing to a lower rate could help reduce your monthly payments and save thousands over the life of the loan.
$3,861/mo
Est. payment
Explore your selling options
Work with a Zillow partner agent
Leverage their expertise and Zillow's premium Showcase listings to get your home seen by more buyers.
Get startedList with your own agent
Get your home in front of millions of buyers by listing it on Zillow.
Learn how to do itSell it yourself
Take full control of how buyers see your home on Zillow by listing For Sale by Owner (FSBO).
List your homeWhat's special
Fruit treesOriginal true craftsmanship cabinetsFenced lower fieldStrawberry patchDedicated separate gravel drivewayCrape myrtlesDog kennel
Zillow last checked:
Listing updated:
Listed by:
Lee Ann Hunt,
Re/Max Top Properties,
Victoria Miranda,
Re/Max Top Properties
Bought with:
Sidney Ross, 02371018
HIVE Real Estate Group, Inc
Source: Tehama County AOR,MLS#: 20260829
Facts & features
Interior
Bedrooms & bathrooms
- Bedrooms: 3
- Bathrooms: 3
- Full bathrooms: 3
Heating
- Ductless, See Remarks, Wood
Cooling
- Ductless, Whole House Fan
Appliances
- Included: Some Gas Appliances, Dishwasher, Electric Cooktop, Disposal, Range Hood
- Laundry: Laundry Room, Electric Dryer Hookup
Features
- Ceiling Fan(s), Window Treatments, Utility Room
- Flooring: Carpet, Wood
- Windows: Double Pane Windows, Window Coverings
- Basement: None
- Number of fireplaces: 2
- Fireplace features: Two, Insert, Living Room, See Remarks, Wood Burning Stove
Interior area
- Total structure area: 2,595
- Total interior livable area: 2,595 sqft
Property
Parking
- Total spaces: 2
- Parking features: Concrete, Detached, Garage, RV Access/Parking, Garage Door Opener
- Garage spaces: 2
Features
- Patio & porch: Covered, Patio, Porch
- Exterior features: Dog Run, Rain Gutters
- Pool features: In Ground, Liner
- Fencing: Back Yard
Lot
- Size: 0.96 Acres
- Dimensions: 158 x 258 x 167 x 197
- Features: Back Yard, Garden, Landscaped, Rolling Slope, Rural Lot, See Remarks, Trees
Details
- Parcel number: 041172016000
- Zoning description: Re-B:10
- Special conditions: Trust
Construction
Type & style
- Home type: SingleFamily
- Property subtype: Single Family Residence
Materials
- Wood Siding
- Foundation: Perimeter Wall
- Roof: Composition
Condition
- Year built: 1957
Utilities & green energy
- Sewer: Septic Tank
- Water: Private, Well
- Utilities for property: Electricity Available, Natural Gas Available
Green energy
- Energy efficient items: Solar Screens
Community & HOA
Community
- Features: Gutter(s)
Location
- Region: Red Bluff
Financial & listing details
- Price per square foot: $227/sqft
- Tax assessed value: $410,532
- Date on market: 7/1/2026
- Listing terms: Cash,Cash to New Loan
- Road surface type: Paved
Price history
| Date | Event | Price |
|---|---|---|
| 8/5/2026 | Sold | $588,000$227/sqft |
Source: Tehama County AOR #20260829 Report a problem | ||
| 7/30/2026 | Pending sale | $588,000$227/sqft |
Source: Tehama County AOR #20260829 Report a problem | ||
| 7/4/2026 | Contingent | $588,000$227/sqft |
Source: Tehama County AOR #20260829 Report a problem | ||
| 7/2/2026 | Listed for sale | $588,000+72.9%$227/sqft |
Source: Tehama County AOR #20260829 Report a problem | ||
| 9/4/2015 | Sold | $340,000$131/sqft |
Source: Public Record Report a problem | ||
| 7/11/2015 | Listed for sale | $340,000$131/sqft |
Source: River City Realty #201500745 Report a problem | ||
| 2/16/2015 | Listing removed | $1,675$1/sqft |
Source: Owner Report a problem | ||
| 1/17/2015 | Listed for rent | $1,675$1/sqft |
Source: Owner Report a problem | ||
| 4/8/2014 | Listing removed | $1,675$1/sqft |
Source: Postlets Report a problem | ||
| 1/31/2014 | Listed for rent | $1,675$1/sqft |
Source: Postlets Report a problem | ||
| 12/26/2013 | Listing removed | $1,675$1/sqft |
Source: Zillow Rental Network Report a problem | ||
| 11/16/2013 | Listed for rent | $1,675$1/sqft |
Source: Postlets Report a problem | ||
| 10/15/2013 | Listing removed | $1,675$1/sqft |
Source: Postlets Report a problem | ||
| 9/15/2013 | Listed for rent | $1,675$1/sqft |
Source: Postlets Report a problem | ||
Public tax history
| Year | Property taxes | Tax assessment |
|---|---|---|
| 2026 | -- | $410,532 +2% |
| 2025 | $4,108 +2.4% | $402,483 +2% |
| 2024 | $4,013 +1.7% | $394,592 +2% |
| 2023 | $3,944 +0.7% | $386,856 +2% |
| 2022 | $3,917 +4.2% | $379,272 +2% |
| 2021 | $3,757 -2% | $371,836 +1% |
| 2020 | $3,835 -0.6% | $368,025 +2% |
| 2019 | $3,858 +8.2% | $360,810 +2% |
| 2018 | $3,565 -0.9% | $353,736 +2% |
| 2017 | $3,596 | $346,800 +67.5% |
| 2015 | -- | $207,097 +2% |
| 2014 | $2,059 | $203,042 +0.5% |
| 2013 | -- | $202,126 +2% |
| 2012 | -- | $198,164 +2% |
| 2011 | -- | $194,279 +0.8% |
| 2010 | -- | $192,828 -0.2% |
| 2009 | -- | $193,287 +2% |
| 2008 | -- | $189,498 +2% |
| 2007 | -- | $185,783 +2% |
| 2006 | -- | $182,141 +2% |
| 2005 | -- | $178,570 +2% |
| 2004 | -- | $175,069 +1.9% |
| 2003 | -- | $171,861 +2% |
| 2002 | -- | $168,492 +2% |
| 2001 | -- | $165,189 |
Find assessor info on the county website
Neighborhood: 96080
Nearby homes
- $359,9003 bd2 ba1.5k sqft135 Gurnsey Ave, Red Bluff, CA 96080Off Market
- $557,8003 bd3 ba2.7k sqft115 Gurnsey Ave, Red Bluff, CA 96080Off Market
- $377,6004 bd2 ba2.1k sqft220 Sherman Dr, Red Bluff, CA 96080Off Market
- $296,9002 bd2 ba1.2k sqft222 Sherman Dr, Red Bluff, CA 96080Off Market
- $318,9003 bd2 ba1.5k sqft128 Gurnsey Ave, Red Bluff, CA 96080Off Market
- $287,4002 bd2 ba1.2k sqft120 Gurnsey Ave, Red Bluff, CA 96080Off Market
- $349,8003 bd2 ba1.5k sqft218 Sherman Dr, Red Bluff, CA 96080Off Market
- $316,5002 bd1 ba1.6k sqft224 Sherman Dr, Red Bluff, CA 96080Off Market
Nearby schools
GreatSchools rating
- 7/10Jackson Heights Elementary SchoolGrades: K-5Distance: 1.6 mi
- 1/10Vista Preparatory AcademyGrades: 6-8Distance: 2.3 mi
- 6/10Red Bluff High SchoolGrades: 9-12Distance: 1.8 mi
Sell for more on Zillow
Get a Zillow Showcase℠ listing at no additional cost and you could sell for .
$587,900
2% more
+$11,758
With Zillow Showcase(estimated)
$599,658
Sell for more on Zillow
Get a Zillow Showcase℠ listing at no additional cost and you could sell for .
$587,900
2% more
+$11,758
With Zillow Showcase(estimated)
$599,658
- California
- Tehama County
- Red Bluff
- 96080
- 123 Gurnsey Ave
