Skip main navigation
Sold for $1,065,000
  • $1,065,000

    123 Hagar Brown Rd. Community access to the ICW with boat ramp, Murrells Inlet, SC 29576

    4beds
    3,501sqft
    Single Family Residence
    Built in 2001
    0.66 Acres Lot
    $1,064,500 Zestimate®
    $304/sqft
    $3,776 Estimated rent

    Home value

    $1,064,500

    $1.01M - $1.12M

    $3,776/mo

    Zestimate® history
    Loading
    Loading...

    Owner options

    List your home for rent

    $3,776/mo

    Rent Zestimate®

    Find your next renter with Zillow Rental Manager. Plus, with online applications, you can quickly screen prospective tenants – for free.

    Learn more

    $3,776/mo

    Rent Zestimate®

    Refinance and save

    $4,872/mo

    Est. payment

    Refinancing to a lower rate could help reduce your monthly payments and save thousands over the life of the loan.

    See today's rates

    $4,872/mo

    Est. payment

    Explore your selling options

    Work with a Zillow partner agent

    Leverage their expertise and Zillow's premium Showcase listings to get your home seen by more buyers.

    Get started

    List with your own agent

    Get your home in front of millions of buyers by listing it on Zillow.

    Learn how to do it

    Sell it yourself

    Take full control of how buyers see your home on Zillow by listing For Sale by Owner (FSBO).

    List your home

    What's special

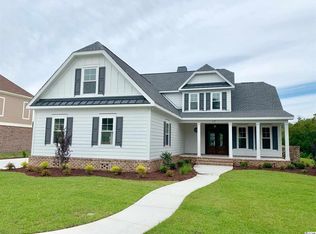
    Price Improvement "Custom Builder's Personal Home" in Vereen's Landing. This true Southern Living Plan features a sprawling wrap-around porch overlooking a 100+ year-old Live Oak and vibrant azaleas on a .66 acre pond view lot. The 3500 sq ft interior is bathed in natural light and features authentic 3/4" Oak floors and a 16' vaulted ceiling in the Great room. Newly designed Chef's Kitchen with a 10' Quartz island, White Shaker cabinets, built -in pantries, and a dedicated coffee bar with beverage cooler. Luxurious Primary Suite includes a private sitting area with pond views, a newly designed spa-like bath, and a custom closet. This home has been meticulously updated : New windows, 6-year- old roof, new hot water heater, R38 insulation, and a full crawlspace encapsulation. This versatile floor plan features 4 traditional bedrooms plus a 3rd Floor Flex room that easily serves as a potential bedroom or Studio space . Enjoy community boat ramp access to the ICW and a golf-cart-friendly ride to the Marshwalk. Listing Broker/ Owner is a SC Licensed Broker All measurements and information to be verified by Selling Agent

    Zillow last checked:

    Listing updated:

    Listed by:

    Linda A Kiser 843-458-8093,

    Yellow House Realty and Assoc.

    Bought with:

    Patrick P Moore, 42161

    Brown & Moore

    Source: CCAR,MLS#: 2524135MLS LogoOriginating MLS: Coastal Carolinas Association of Realtors

    Facts & features

    Interior

    Bedrooms & bathrooms
    • Bedrooms: 4
    • Bathrooms: 4
    • Full bathrooms: 3
    • 1/2 bathrooms: 1
    Rooms
    • Room types: Bathroom, Bonus Room, Den, Foyer, Loft, Utility Room, Workshop
    Primary bedroom
    • Features: Tray Ceiling(s), Ceiling Fan(s), Fireplace, Linen Closet, Main Level Primary, Sitting Area in Primary, Walk-In Closet(s)
    • Level: First
    Primary bathroom
    • Features: Bathtub, Tray Ceiling(s), Dual Sinks, Separate Shower
    Dining room
    • Features: Separate/Formal Dining Room
    Family room
    • Features: Ceiling Fan(s), Fireplace, Vaulted Ceiling(s), Bar
    Kitchen
    • Features: Breakfast Bar, Breakfast Area, Dishwasher, Kitchen Exhaust Fan, Kitchen Island, Pantry, Stainless Steel Appliances, Solid Surface Counters
    Other
    • Features: Bedroom on Main Level, Entrance Foyer, Library, Loft, Utility Room, Workshop
    Heating
    • Central, Electric, Propane
    Cooling
    • Attic Fan, Central Air
    Appliances
    • Included: Cooktop, Dishwasher, Disposal, Microwave, Range, Refrigerator, Range Hood
    • Laundry: Washer Hookup
    Features
    • Bathtub, Tray Ceiling(s), Ceiling Fan(s), Dual Sinks, Fireplace, Linen Closet, Main Level Primary, Sitting Area in Primary, Split Bedrooms, Separate Shower, Walk-In Closet(s), Window Treatments, Breakfast Bar, Bedroom on Main Level, Breakfast Area, Entrance Foyer, Kitchen Island, Loft, Stainless Steel Appliances, Solid Surface Counters, Workshop
    • Flooring: Carpet, Tile, Wood
    • Doors: Insulated Doors
    • Windows: Window Treatments
    • Basement: Crawl Space
    • Has fireplace: Yes
    • Fireplace features: Primary Bedroom
    Interior area
    • Total structure area: 4,625
    • Total interior livable area: 3,501 sqft

    Property

    Parking
    • Total spaces: 8
    • Parking features: Attached, Two Car Garage, Garage, Garage Door Opener
    • Attached garage spaces: 2
    Features
    • Levels: Three Or More
    • Stories: 3
    • Patio & porch: Rear Porch, Deck, Front Porch
    • Exterior features: Boat Ramp, Deck, Fence, Sprinkler/Irrigation, Pool, Porch
    • Has private pool: Yes
    • Pool features: In Ground, Outdoor Pool, Private
    • Has view: Yes
    • View description: Lake
    • Has water view: Yes
    • Water view: Lake
    • Waterfront features: Boat Ramp/Lift Access, Pond
    Lot
    • Size: 0.66 Acres
    • Features: Irregular Lot, Lake Front, Outside City Limits, Pond on Lot
    Details
    • Additional parcels included: ,
    • Parcel number: 46810020012
    • Zoning: res
    • Special conditions: None

    Construction

    Type & style
    • Home type: SingleFamily
    • Property subtype: Single Family Residence
    Materials
    • Brick Veneer, HardiPlank Type
    • Foundation: Crawlspace
    Condition
    • Resale
    • Year built: 2001
    Details
    • Builder name: Well Built Homes -Jerry Kiser

    Utilities & green energy

    • Water: Public
    • Utilities for property: Electricity Available, Natural Gas Available, Sewer Available, Underground Utilities, Water Available
    Green energy
    • Energy efficient items: Doors, Windows

    Community & HOA

    Community
    • Features: Boat Facilities, Golf Carts OK, Long Term Rental Allowed
    • Security: Security System, Smoke Detector(s)
    • Subdivision: Vereens Landing
    HOA
    • Has HOA: Yes
    • Amenities included: Boat Ramp, Owner Allowed Golf Cart, Owner Allowed Motorcycle, Pet Restrictions, Tenant Allowed Golf Cart, Tenant Allowed Motorcycle
    • HOA fee: $50 monthly
    Location
    • Region: Murrells Inlet

    Financial & listing details

    • Price per square foot: $304/sqft
    • Tax assessed value: $665,781
    • Annual tax amount: $1,969
    • Date on market: 10/3/2025
    • Listing terms: Cash,Conventional
    • Electric utility on property: Yes

    Price history

    DateEventPrice
    9/24/2026Sold$1,065,000-7.4%$304/sqft
    Source: CCAR #2524135 Report a problem
    7/25/2026Pending sale$1,149,500$328/sqft
    Source: CCAR #2524135 Report a problem
    6/25/2026Price change$1,149,500-4.2%$328/sqft
    Source: CCAR #2524135 Report a problem
    5/27/2026Price change$1,199,999+0%$343/sqft
    Source: My State MLS #11576081 Report a problem
    4/4/2026Price change$1,199,900-2.1%$343/sqft
    Source: CCAR #2524135 Report a problem
    10/16/2025Price change$1,225,900-9.2%$350/sqft
    Source: CCAR #2524135 Report a problem
    10/3/2025Price change$1,349,900-0.6%$386/sqft
    Source: My State MLS #11576081 Report a problem
    9/18/2025Listed for sale$1,357,900+115.9%$388/sqft
    Source: My State MLS #11576081 Report a problem
    8/24/2013Listing removed$629,000$180/sqft
    Source: Yellow House Realty & Associates,LLC #727161 Report a problem
    6/30/2013Listed for sale$629,000-4.3%$180/sqft
    Source: NO COMPANY PROVIDED #727161 Report a problem
    12/9/2011Listing removed$657,000$188/sqft
    Source: Yellow House Realty of MI,LLC #727161 Report a problem
    12/8/2011Listed for sale$657,000+845.3%$188/sqft
    Source: Yellow House Realty of MI,LLC #727161 Report a problem
    9/11/2000Sold$69,500$20/sqft
    Source: Public Record Report a problem

    Public tax history

    YearProperty taxesTax assessment
    2025$1,969 $528,538
    2024$1,969 $528,538 +15%
    2023-- $459,598
    2022-- $459,598
    2021$1,496 +9.9%--
    2020$1,361 --
    2019-- --
    2018$1,197 $15,990 -33.3%
    2017-- $23,979
    2016-- $23,979
    2015-- $23,979
    2014$1,182 $23,979
    2013-- --
    2012-- --
    2010-- $19,752 +58.2%
    2009-- $12,488
    2008-- $12,488
    2007-- $12,488
    2005-- $12,488 +3.7%
    2004$2,117 +23.2%$12,040 +23.2%
    2003$1,718 $9,772
    2002-- --
    2001-- --
    Find assessor info on the county website

    Neighborhood: 29576

    Nearby schools

    GreatSchools rating
    Schools provided by the listing agent
    • Elementary: Saint James Elementary School
    • Middle: Saint James Middle School
    • High: Saint James High School

    Source: CCAR. This data may not be complete. We recommend contacting the local school district to confirm school assignments for this home.

    Sell for more on Zillow
    Get a Zillow Showcase℠ listing at no additional cost and you could sell for .
    $1,064,500
    2% more
    +$21,290
    With Zillow Showcase(estimated)

    $1,085,790

    Sell for more on Zillow
    Get a Zillow Showcase℠ listing at no additional cost and you could sell for .
    $1,064,500
    2% more
    +$21,290
    With Zillow Showcase(estimated)

    $1,085,790