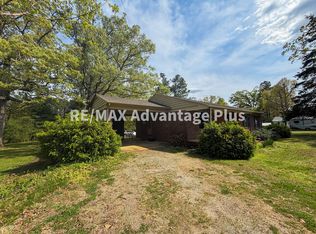
Step into a home where classic elegance meets timeless craftsmanship. This stately brick rancher exudes charm from the moment you arrive, with its graceful lines, solid construction, and refined interior touches. Boasting 4 spacious bedrooms and 2 full bathrooms, this home offers a traditional layout designed for both comfort and sophistication. Inside, you'll find beautifully refinished hardwood floors that gleam with character, setting the tone for a home that has been lovingly updated while preserving its original charm. The formal living room and formal dining room are perfect for entertaining in style, offering elegant spaces to host family and guests with ease. Downstairs, a finished family room in the basement provides a cozy space to unwind, blending seamlessly with the home’s classic feel. The fresh paint throughout and a new roof installed in 2019 ensure modern peace of mind while maintaining the home’s classic appeal.
Sold for $341,000
$341,000
123 Hanmer Ln, Keysville, VA 23947
4beds
3,565sqft
Single Family Residence
Built in 1963
2.35 Acres Lot
$352,000 Zestimate®
$96/sqft
$1,817 Estimated rent
Home value
$352,000
Estimated sales range
Not available
$1,817/mo
Zestimate® history
Owner options
List your home for rent
$1,817/mo
Rent Zestimate®
Find your next renter with Zillow Rental Manager. Plus, with online applications, you can quickly screen prospective tenants – for free.
$1,817/mo
Rent Zestimate®
Refinance and save
$1,987/mo
Est. payment
Refinancing to a lower rate could help reduce your monthly payments and save thousands over the life of the loan.
$1,987/mo
Est. payment
Explore your selling options
Work with a Zillow partner agent
Leverage their expertise and Zillow's premium Showcase listings to get your home seen by more buyers.
Get startedList with your own agent
Get your home in front of millions of buyers by listing it on Zillow.
Learn how to do itSell it yourself
Take full control of how buyers see your home on Zillow by listing For Sale by Owner (FSBO).
List your homeWhat's special
Timeless craftsmanshipStately brick rancherClassic eleganceRefinished hardwood floorsFormal dining room
Zillow last checked:
Listing updated:
Listed by:
Benjamin Manis 434-547-2064,
RE/MAX Advantage Plus
Bought with:
NON MLS USER MLS
NON MLS OFFICE
Source: CVRMLS,MLS#: 2510460 Originating MLS: Central Virginia Regional MLS
Originating MLS: Central Virginia Regional MLSFacts & features
Interior
Bedrooms & bathrooms
- Bedrooms: 4
- Bathrooms: 2
- Full bathrooms: 2
Other
- Description: Tub & Shower
- Level: First
Heating
- Electric, Forced Air, Heat Pump, Oil
Cooling
- Central Air
Features
- Bedroom on Main Level
- Flooring: Wood
- Basement: Crawl Space,Partial
- Attic: Pull Down Stairs
- Has fireplace: Yes
- Fireplace features: Masonry
Interior area
- Total interior livable area: 3,565 sqft
- Finished area above ground: 2,419
- Finished area below ground: 1,146
Property
Parking
- Parking features: Off Street
Features
- Levels: Two,One
- Stories: 2
- Pool features: None
- Fencing: None
Lot
- Size: 2.35 Acres
Details
- Parcel number: 054B10A0000000076
- Special conditions: Corporate Listing
Construction
Type & style
- Home type: SingleFamily
- Architectural style: Ranch
- Property subtype: Single Family Residence
Materials
- Brick, Frame
- Roof: Shingle
Condition
- Resale
- New construction: No
- Year built: 1963
Utilities & green energy
- Sewer: Public Sewer
- Water: Public
Community & HOA
Community
- Subdivision: None
Location
- Region: Keysville
Financial & listing details
- Price per square foot: $96/sqft
- Tax assessed value: $143,111
- Annual tax amount: $887
- Date on market: 1/16/2026
- Ownership: Corporate
- Ownership type: Corporation
Price history
| Date | Event | Price |
|---|---|---|
| 5/16/2025 | Sold | $341,000+0.3%$96/sqft |
Source:  CVRMLS #2510460 Report a problem CVRMLS #2510460 Report a problem | ||
| 4/22/2025 | Pending sale | $340,000$95/sqft |
Source:  South Central AOR VA #57147 Report a problem South Central AOR VA #57147 Report a problem | ||
| 4/17/2025 | Listed for sale | $340,000$95/sqft |
Source: South Central AOR VA #57147 Report a problem | ||
Public tax history
Tax history is unavailable.
Neighborhood: 23947
Nearby homes
- $211,0003 bd2 ba1.8k sqft275 Hill Ave, Keysville, VA 23947Off Market
- $429,0004 bd3 ba2.6k sqft201 Priddy St, Keysville, VA 23947Pending

- $217,9003 bd2 ba-- sqft197 Priddy St, Keysville, VA 23947Off Market
- $9,510-- bd-- ba-- sqft209 Lawrence Ln, Keysville, VA 23947Off Market
- $259,500-- bd-- ba-- sqft185 Priddy St, Keysville, VA 23947Off Market
- $526,9003 bd2 ba2.7k sqft270 Beagle Ln, Keysville, VA 23947Off Market
- $25,0000.5 Acres773 Priddy St #5, Keysville, VA 23947Lot/Land
- $238,800-- bd-- ba-- sqft201 Hill Ave, Keysville, VA 23947Off Market
- $231,800-- bd-- ba-- sqft130 Priddy St, Keysville, VA 23947Off Market
Nearby schools
GreatSchools rating
- 9/10Eureka Elementary SchoolGrades: PK-5Distance: 3.5 mi
- 7/10Central Middle SchoolGrades: 6-8Distance: 8.8 mi
- 6/10Randolph-Henry High SchoolGrades: 9-12Distance: 8.9 mi
Schools provided by the listing agent
- Elementary: Charlotte
- Middle: Charlotte
- High: Randolph Henry
Source: CVRMLS. This data may not be complete. We recommend contacting the local school district to confirm school assignments for this home.


Get pre-qualified for a loan
At Zillow Home Loans, we can pre-qualify you in as little as 5 minutes with no impact to your credit score.An equal housing lender. NMLS #10287.
- Virginia
- Charlotte County
- Keysville
- 23947
- 123 Hanmer Ln
Nearby cities
Nearby zip codes
Other Keysville Topics
