Beautiful 3-Bedroom Home Near Ross Barnett Reservoir! Motivated Sellers! This charming three-bedroom, two-bath home offers a great combination of comfort, space, and location. The home features three spacious bedrooms, two full bathrooms, a large laundry room, and a welcoming loft area upstairs that provides the perfect space for a home office, playroom, media room, or additional living area. The kitchen is equipped with new appliances, adding a fresh and modern touch to this move-in-ready home. Enjoy being conveniently located near the Ross Barnett Reservoir, walking trails, parks, shopping, and a variety of restaurants and dining options. The home is also situated in a highly desirable school district, making it an excellent choice for families. With its desirable location, flexible living spaces, and motivated sellers, this is an opportunity you won't want to miss! Schedule your showing today!
Closed
Price Unknown
123 Hanover Dr, Brandon, MS 39047
3beds
1,916sqft
Residential, Single Family Residence
Built in 1986
0.25 Acres Lot
$278,400 Zestimate®
$--/sqft
$2,739 Estimated rent
Home value
$278,400
$264,000 - $292,000
$2,739/mo
Zestimate® history
Owner options
List your home for rent
$2,739/mo
Rent Zestimate®
Find your next renter with Zillow Rental Manager. Plus, with online applications, you can quickly screen prospective tenants – for free.
$2,739/mo
Rent Zestimate®
Refinance and save
$150/mo
Est. payment
Refinancing to a lower rate could help reduce your monthly payments and save thousands over the life of the loan.
$150/mo
Est. payment
Explore your selling options
Work with a Zillow partner agent
Leverage their expertise and Zillow's premium Showcase listings to get your home seen by more buyers.
Get startedList with your own agent
Get your home in front of millions of buyers by listing it on Zillow.
Learn how to do itSell it yourself
Take full control of how buyers see your home on Zillow by listing For Sale by Owner (FSBO).
List your homeWhat's special
Large laundry roomThree spacious bedroomsWelcoming loft area upstairs
Zillow last checked:
Listing updated:
Listed by:
Brooke T Vanderford 601-665-2465,
Proper Grounds
Bought with:
Mary M Andress, S58559
Proper Grounds
Source: MLS United,MLS#: 4160156
Facts & features
Interior
Bedrooms & bathrooms
- Bedrooms: 3
- Bathrooms: 2
- Full bathrooms: 2
Heating
- Central, Natural Gas
Cooling
- Ceiling Fan(s), Central Air
Appliances
- Included: Dishwasher, Disposal, Electric Cooktop, Exhaust Fan, Microwave, Oven, Water Heater
- Laundry: Inside, Laundry Room, Lower Level, Washer Hookup
Features
- High Ceilings, Walk-In Closet(s), Breakfast Bar
- Flooring: Carpet, Ceramic Tile, Wood
- Windows: Insulated Windows, Window Treatments
- Has fireplace: Yes
- Fireplace features: Gas Log
Interior area
- Total structure area: 1,916
- Total interior livable area: 1,916 sqft
Property
Parking
- Total spaces: 4
- Parking features: Driveway
- Garage spaces: 2
- Has uncovered spaces: Yes
Features
- Levels: Two
- Stories: 2
- Patio & porch: Slab
- Exterior features: Private Yard
- Fencing: Back Yard,Privacy,Wood,Fenced
- Waterfront features: Reservoir, Other
Lot
- Size: 0.25 Acres
Details
- Parcel number: I12e000003 00340
Construction
Type & style
- Home type: SingleFamily
- Architectural style: Traditional
- Property subtype: Residential, Single Family Residence
Materials
- Stucco
- Foundation: Slab
- Roof: Asphalt,Other
Condition
- Move In Ready
- New construction: No
- Year built: 1986
Utilities & green energy
- Sewer: Public Sewer
- Water: Public
- Utilities for property: Electricity Connected, Natural Gas Available, Water Connected
Community & HOA
Community
- Features: Biking Trails, Hiking/Walking Trails
- Security: None
- Subdivision: Hanover
HOA
- Has HOA: Yes
- Services included: Other
- HOA fee: $150 annually
Location
- Region: Brandon
Financial & listing details
- Tax assessed value: $186,630
- Annual tax amount: $3,178
- Date on market: 8/22/2026
- Electric utility on property: Yes
Price history
| Date | Event | Price |
|---|---|---|
| 10/6/2026 | Sold | -- |
Source: MLS United #4160156 Report a problem | ||
| 8/25/2026 | Pending sale | $279,900$146/sqft |
Source: MLS United #4160156 Report a problem | ||
| 8/22/2026 | Listed for sale | $279,900+64.7%$146/sqft |
Source: MLS United #4160156 Report a problem | ||
| 2/28/2014 | Sold | -- |
Source: MLS United #1258777 Report a problem | ||
| 2/4/2014 | Pending sale | $169,900$89/sqft |
Source: Crye-Leike #258777 Report a problem | ||
| 11/16/2013 | Listed for sale | $169,900+21.4%$89/sqft |
Source: Crye-Leike #258777 Report a problem | ||
| 1/8/2011 | Listing removed | $139,900$73/sqft |
Source: SELECT REALTY & MANAGEMENT CO., LLC #224541 Report a problem | ||
| 1/2/2011 | Price change | $139,900-2.8%$73/sqft |
Source: SELECT REALTY & MANAGEMENT CO., LLC #224541 Report a problem | ||
| 12/14/2010 | Price change | $143,900-2%$75/sqft |
Source: SELECT REALTY & MANAGEMENT CO., LLC #224541 Report a problem | ||
| 11/13/2010 | Price change | $146,900-2.7%$77/sqft |
Source: SELECT REALTY & MANAGEMENT CO., LLC #224541 Report a problem | ||
| 10/22/2010 | Price change | $150,900-1.9%$79/sqft |
Source: SELECT REALTY & MANAGEMENT CO., LLC #224541 Report a problem | ||
| 10/2/2010 | Listed for sale | $153,900-1%$80/sqft |
Source: SELECT REALTY & MANAGEMENT CO., LLC #224541 Report a problem | ||
| 7/29/2010 | Listing removed | $155,500$81/sqft |
Source: COMPLETE REAL ESTATE SOLUTIONS, LLC #220775 Report a problem | ||
| 7/11/2010 | Price change | $155,500-2.5%$81/sqft |
Source: COMPLETE REAL ESTATE SOLUTIONS, LLC #220775 Report a problem | ||
| 6/23/2010 | Listed for sale | $159,500$83/sqft |
Source: COMPLETE REAL ESTATE SOLUTIONS, LLC #220775 Report a problem | ||
Public tax history
| Year | Property taxes | Tax assessment |
|---|---|---|
| 2025 | $3,179 +5.4% | $27,995 |
| 2024 | $3,015 +12% | $27,995 +12% |
| 2023 | $2,693 +1.4% | $25,005 |
| 2022 | $2,656 | $25,005 |
| 2021 | $2,656 | $25,005 +11.3% |
| 2020 | $2,656 +10.5% | $22,476 |
| 2019 | $2,404 -1.8% | $22,476 |
| 2018 | $2,449 +1.9% | $22,476 |
| 2017 | $2,404 | $22,476 +2.5% |
| 2016 | $2,404 +7.5% | $21,932 |
| 2015 | $2,236 | $21,932 |
| 2014 | $2,236 +2.1% | $21,932 |
| 2013 | $2,190 | $21,932 |
| 2012 | $2,190 +3.9% | $21,932 |
| 2011 | $2,107 | $21,932 |
| 2010 | $2,107 +90.7% | $21,932 +50% |
| 2009 | $1,105 +0.2% | $14,621 -0.4% |
| 2008 | $1,103 +22.7% | $14,681 |
| 2007 | $899 -0.2% | -- |
| 2006 | $900 -0.9% | -- |
| 2005 | $909 +1.4% | -- |
| 2004 | $897 +1.6% | -- |
| 2003 | $883 +2.4% | -- |
| 2002 | $862 | -- |
| 2001 | -- | $16,517 -85% |
| 2000 | $1,425 | $110,110 |
Find assessor info on the county website
Neighborhood: 39047
Nearby homes
- $230,9003 bd3 ba1.2k sqft125 Hanover Dr, Brandon, MS 39047Off Market
- $--3 bd2 ba1.8k sqft120 Hanover Dr, Brandon, MS 39047Sold
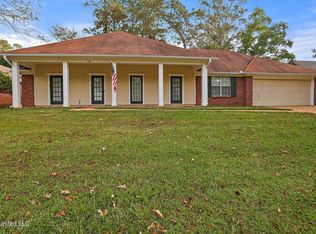
- $253,100-- bd3 ba1.6k sqft121 Hanover Dr, Brandon, MS 39047Off Market
- $248,9003 bd2 ba1.6k sqft124 Hanover Dr, Brandon, MS 39047Off Market
- $255,1003 bd3 ba1.7k sqft127 Hanover Dr, Brandon, MS 39047Off Market
- $285,7003 bd3 ba2.2k sqft126 Hanover Dr, Brandon, MS 39047Off Market
- $252,400-- bd3 ba1.6k sqft122 Hanover Dr, Brandon, MS 39047Off Market
- $278,2004 bd2 ba2.3k sqft119 Hanover Dr, Brandon, MS 39047Off Market
Nearby schools
GreatSchools rating
- 9/10Oakdale Elementary SchoolGrades: PK-5Distance: 2.3 mi
- 7/10Northwest Rankin Middle SchoolGrades: 6-8Distance: 1.4 mi
- 8/10Northwest Rankin High SchoolGrades: 9-12Distance: 1.4 mi
Schools provided by the listing agent
- Elementary: Oakdale
- Middle: Northwest Rankin Middle
- High: Northwest Rankin
Source: MLS United. This data may not be complete. We recommend contacting the local school district to confirm school assignments for this home.
- Mississippi
- Rankin County
- Brandon
- 39047
- 123 Hanover Dr
