Skip main navigation
Closed
  • Listed by: The Clerkin Agency, P.C.
    Bought with: Coldwell Banker Homes Unlimited
    $419,000

    123 Hanover Street, Hartford, VT 05001

    3beds
    1,536sqft
    Single Family Residence
    Built in 1945
    8,712 Square Feet Lot
    $474,300 Zestimate®
    $273/sqft
    $2,815 Estimated rent

    Home value

    $474,300

    $451,000 - $498,000

    $2,815/mo

    Zestimate® history
    Loading
    Loading...

    Owner options

    List your home for rent

    $2,815/mo

    Rent Zestimate®

    Find your next renter with Zillow Rental Manager. Plus, with online applications, you can quickly screen prospective tenants – for free.

    Learn more

    $2,815/mo

    Rent Zestimate®

    Refinance and save

    $2,463/mo

    Est. payment

    Refinancing to a lower rate could help reduce your monthly payments and save thousands over the life of the loan.

    See today's rates

    $2,463/mo

    Est. payment

    Explore your selling options

    Work with a Zillow partner agent

    Leverage their expertise and Zillow's premium Showcase listings to get your home seen by more buyers.

    Get started

    List with your own agent

    Get your home in front of millions of buyers by listing it on Zillow.

    Learn how to do it

    Sell it yourself

    Take full control of how buyers see your home on Zillow by listing For Sale by Owner (FSBO).

    List your home

    What's special

    Dining roomCape - style homeSpacious deckHot waterHandsome hardwood floorsHome office spaceAir conditioning
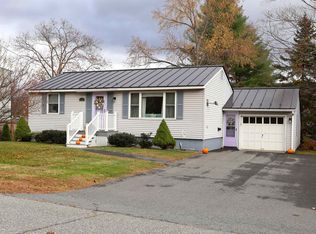
    Superb in-town location! This well cared for, comfortable, cape-style home is situated on a sunny, neighborhood lot, and offers an easy commute to anywhere in the Upper Valley. Inside you will find three levels of living spaces ample enough to raise a family; an open living room/dining room with handsome hardwood floors, a first floor bedroom, two second floor bedrooms which feature skylights, one and a half bathrooms, and a finished area of the walk-out basement including a family room and home office space. This home boasts three heating options: baseboard/hot water, pellet stove & two mini-splits which also provide air conditioning in the summertime! The pellet stove and the mini-splits are included in the sale. Outside you will find a fenced-in back yard, a shed, a spacious deck and a wonderful in-ground swimming pool! The property is an easy walk to the Hartford Middle & High Schools and Advance Transit bus stop. It's just a couple of minutes away from I91 & I89, and an easy ride to Dartmouth College, DHMC, APD, VA Hospital, Lebanon Airport, shopping, restaurants, arts & theatre. Don't miss out on this gem!

    Zillow last checked:

    Listing updated:

    Listed by:

    Alex DeFelice,

    The Clerkin Agency, P.C. 802-295-1355

    Bought with:

    Jenn Boyer

    Coldwell Banker Homes Unlimited

    Source: PrimeMLS,MLS#: 4987826MLS Logo

    Facts & features

    Interior

    Bedrooms & bathrooms
    • Bedrooms: 3
    • Bathrooms: 2
    • Full bathrooms: 1
    • 1/2 bathrooms: 1
    Heating
    • Oil, Pellet Stove, Baseboard, Electric, Heat Pump, Hot Water
    Cooling
    • Mini Split
    Appliances
    • Included: Dishwasher, Dryer, Microwave, Electric Range, Refrigerator, Washer
    Features
    • Flooring: Carpet, Hardwood, Vinyl
    • Basement: Concrete Floor,Full,Partially Finished,Interior Access,Exterior Entry,Walk-Out Access
    Interior area
    • Total structure area: 1,920
    • Total interior livable area: 1,536 sqft
    • Finished area above ground: 1,152
    • Finished area below ground: 384

    Property

    Parking
    • Total spaces: 1
    • Parking features: Paved
    • Garage spaces: 1
    Features
    • Levels: One and One Half
    • Stories: 1
    • Exterior features: Deck, Shed
    • Has private pool: Yes
    • Pool features: In Ground
    Lot
    • Size: 8,712 sqft
    • Features: Level
    Details
    • Parcel number: 28509012007
    • Zoning description: R-1

    Construction

    Type & style
    • Home type: SingleFamily
    • Architectural style: Cape
    • Property subtype: Single Family Residence
    Materials
    • Wood Frame, Vinyl Siding
    • Foundation: Block, Concrete
    • Roof: Asphalt Shingle,Standing Seam
    Condition
    • New construction: No
    • Year built: 1945

    Utilities & green energy

    • Electric: Circuit Breakers
    • Sewer: Public Sewer
    • Utilities for property: Phone, Cable

    Community & neighborhood

    Location
    • Region: White River Junction

    Other

    Other facts
    • Road surface type: Paved

    Price history

    DateEventPrice
    5/17/2024Sold$419,000$273/sqft
    Source: PrimeMLS #4987826 Report a problem
    3/13/2024Listed for sale$419,000$273/sqft
    Source: PrimeMLS #4987826 Report a problem

    Public tax history

    YearProperty taxesTax assessment
    2024-- $163,400
    2023-- $163,400
    2022-- $163,400
    2021-- $163,400
    2020-- $163,400
    2019-- $163,400
    2018-- $163,400
    2017-- $163,400 -9.6%
    2016-- $180,700 +9900%
    2015-- $1,807
    2014-- $1,807
    2013-- $1,807
    2012-- $1,807 -0.9%
    2011-- $1,823
    2010-- $1,823
    2009-- $1,823
    2008-- $1,823
    2007-- $1,823

    Find assessor info on the county website

    Neighborhood: 05001

    Nearby schools

    GreatSchools rating
    Schools provided by the listing agent
    • Elementary: White River School
    • Middle: Hartford Memorial Middle
    • High: Hartford High School
    • District: Hartford School District

    Source: PrimeMLS. This data may not be complete. We recommend contacting the local school district to confirm school assignments for this home.

    Get pre-qualified for a loan
    At Zillow Home Loans, we can pre-qualify you in as little as 5 minutes with no impact to your credit score.

    An equal housing lender. NMLS #10287.