Skip main navigation
Off market
  • $639,100

    123 Harrington Ct, Davenport, FL 33837

    5beds
    3,385sqft
    SingleFamily
    Built in 2006
    10,497 Square Feet Lot
    $639,100 Zestimate®
    $189/sqft
    $3,569 Estimated rent

    Home value

    $639,100

    $607,000 - $671,000

    $3,569/mo

    Zestimate® history
    Loading
    Loading...

    Owner options

    List your home for rent

    $3,569/mo

    Rent Zestimate®

    Find your next renter with Zillow Rental Manager. Plus, with online applications, you can quickly screen prospective tenants – for free.

    Learn more

    $3,569/mo

    Rent Zestimate®

    Refinance and save

    $4,377/mo

    Est. payment

    Refinancing to a lower rate could help reduce your monthly payments and save thousands over the life of the loan.

    See today's rates

    $4,377/mo

    Est. payment

    Explore your selling options

    Work with a Zillow partner agent

    Leverage their expertise and Zillow's premium Showcase listings to get your home seen by more buyers.

    Get started

    List with your own agent

    Get your home in front of millions of buyers by listing it on Zillow.

    Learn how to do it

    Sell it yourself

    Take full control of how buyers see your home on Zillow by listing For Sale by Owner (FSBO).

    List your home

    What's special

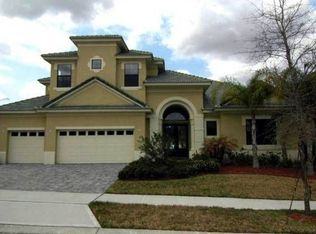
    Amazing 5 bedroom 4 bath POOL home with a 3-car garage in the exclusive community of Providence located in Davenport. Custom built ABD home. Enjoy the Florida lifestyle with it's fabulous outdoor space with your HEATED SALT WATER POOL AND SPA with remote control and multi color mood lighting. Large pool deck allows for plenty of room to entertain, lounge or play. A gas fire-bowl sets the mood as sunset falls. The Master suite has plenty of room for all your furniture, large walk in closet, and beautiful views of the pool. Master bath offers a walk in glass shower, Jacuzzi tub and two separate vanities. Beautiful kitchen includes solid surface countertops, stainless appliances and a built-in wine cooler. HUGE Bonus Room is upstairs and can be used as additional bedroom with a closet and private bath. Den/Office can also be used as a bedroom since it has a closet. The fabulous layout of this home is not only practical but it also unique. This top notch community of Providence is gated with 24 hour security, a professionally rated golf course, resort style pool area, tennis, club house, playground, and more. All this only minutes to Disney, other parks, dining, shopping, and major roads. You have to see this house to appreciate how special it is.

    This property is not currently displayed as for sale or rent on Zillow. This may be different from what's on other websites or public sources.

    Facts & features

    Interior

    Bedrooms & bathrooms
    • Bedrooms: 5
    • Bathrooms: 4
    • Full bathrooms: 4
    Cooling
    • Central
    Appliances
    • Included: Microwave, Refrigerator
    • Laundry: Inside, Laundry Room
    Features
    • Cathedral Ceiling(s), Ceiling Fans(s), High Ceiling(s), Master Bedroom Downstairs, Split Bedroom, Vaulted Ceiling(s), Walk-In Closet(s), Window Treatments, Open Floorplan, Solid Surface Counters, Solid Wood Cabinets, Kitchen/Family Room Combo, Built in Features, Stone Counters, Tray Ceiling(s), Coffered Ceiling(s), Thermostat
    • Flooring: Carpet, Hardwood
    • Windows: Window Treatments, Blinds, Rods, Drapes
    • Has fireplace: No
    • Fireplace features: Family Room
    Interior area
    • Structure area source: Public Records
    • Total interior livable area: 3,385 sqft

    Property

    Parking
    • Parking features: Garage - Attached
    Features
    • Levels: Two
    • Patio & porch: Covered, Patio, Screened, Front Porch, Rear Porch
    • Exterior features: Stucco
    • Pool features: Heated, Outside Bath Access, Screen Enclosure, In Ground, Gunite
    • Spa features: Heated, In Ground
    • Has view: Yes
    • View description: Water
    • Has water view: Yes
    • Water view: Water
    • Waterfront features: Pond
    Lot
    • Size: 10,497 Square Feet
    • Features: Street Paved, Cul-de-sac, Sidewalk, Near Golf Course
    • Residential vegetation: Mature Landscaping, Trees/Landscaped
    Details
    • Parcel number: 272613704001000140
    • Zoning: R

    Construction

    Type & style
    • Home type: SingleFamily
    Materials
    • masonry
    • Foundation: Retaining Wall
    • Roof: Tile
    Condition
    • Year built: 2006

    Utilities & green energy

    • Sewer: Public Sewer
    • Water: Public
    • Utilities for property: Public, BB/HS Internet Available, Cable Connected, Electricity Connected, Street Lights, Underground Utilities, Sewer Connected, Phone Available
    Green energy
    • Energy efficient items: Appliances

    Community & HOA

    Community
    • Security: Gated Community, Security System Owned, Smoke Detector(s), Security System, Security Gate
    • Subdivision: CHELSEA WOODS AT PROVIDENCE
    HOA
    • Has HOA: Yes
    • Amenities included: Gated, Playground, Recreation Facilities, Tennis Court(s), Fitness Center, Security, Park
    • Services included: Private Road, Recreational Facilities, Security, Community Pool, Manager
    • HOA fee: $118 monthly
    Location
    • Region: Davenport

    Financial & listing details

    • Price per square foot: $189/sqft
    • Tax assessed value: $587,657
    • Annual tax amount: $7,598

    Price history

    DateEventPrice
    7/13/2022Sold$625,000$185/sqft
    Source: Public Record Report a problem
    5/3/2022Pending sale$625,000$185/sqft
    Source: Stellar MLS #O6022473 Report a problem
    5/3/2022Listed for sale$625,000+30.2%$185/sqft
    Source: Stellar MLS #O6022473 Report a problem
    3/1/2022Sold$480,000+10.3%$142/sqft
    Source: Public Record Report a problem
    1/4/2019Listing removed$435,000$129/sqft
    Source: DREAM BUILDERS REALTY #S5009699 Report a problem
    12/18/2018Listed for sale$435,000$129/sqft
    Source: DREAM BUILDERS REALTY #S5009699 Report a problem
    12/18/2018Pending sale$435,000$129/sqft
    Source: DREAM BUILDERS REALTY #S5009699 Report a problem
    11/12/2018Listed for sale$435,000+2.4%$129/sqft
    Source: DREAM BUILDERS REALTY #S5009699 Report a problem
    9/27/2018Sold$425,000-7.6%$126/sqft
    Source: Public Record Report a problem
    6/8/2018Price change$459,900+2.2%$136/sqft
    Source: Owner Report a problem
    5/29/2018Price change$449,900-2.2%$133/sqft
    Source: REMAX PARAMOUNT PROPERTIES #L4723090 Report a problem
    4/18/2018Price change$459,900-2.1%$136/sqft
    Source: REMAX PARAMOUNT PROPERTIES #L4723090 Report a problem
    3/21/2018Price change$469,900-2.1%$139/sqft
    Source: REMAX PARAMOUNT PROPERTIES #L4723090 Report a problem
    12/2/2017Price change$479,900-4%$142/sqft
    Source: REMAX PARAMOUNT PROPERTIES #L4723090 Report a problem
    9/20/2017Listed for sale$499,900+16.5%$148/sqft
    Source: REMAX PARAMOUNT PROPERTIES #L4723090 Report a problem
    11/20/2015Sold$429,000-2.5%$127/sqft
    Source: Stellar MLS #S4820952 Report a problem
    10/2/2015Listed for sale$439,900+3.5%$130/sqft
    Source: Watson Realty Corp. #S4820952 Report a problem
    5/2/2013Sold$425,000-7.5%$126/sqft
    Source: Public Record Report a problem
    1/23/2013Listed for sale$459,500+76.7%$136/sqft
    Source: Real Living Real Estate Solutions #O5139486 Report a problem
    1/10/2012Sold$260,000-5.1%$77/sqft
    Source: Public Record Report a problem
    12/3/2011Price change$273,900-5.5%$81/sqft
    Source: GOODWIN REALTY & ASSOCIATES INC #S4691537 Report a problem
    11/12/2011Listed for sale$289,900-39.6%$86/sqft
    Source: GOODWIN REALTY & ASSOCIATES INC #S4691537 Report a problem
    6/23/2006Sold$479,900$142/sqft
    Source: Public Record Report a problem

    Public tax history

    YearProperty taxesTax assessment
    2025$7,598 +1%$587,657 +1.1%
    2024$7,525 +5.3%$581,413 +6.8%
    2023$7,143 +11.2%$544,510 +19.3%
    2022$6,422 +11.7%$456,293 +10%
    2021$5,747 -0.6%$414,812 +0.2%
    2020$5,784 +5.6%$413,932 +8.8%
    2019$5,476 -6.9%$380,403 +1.3%
    2018$5,880 +11.3%$375,552 -1.8%
    2017$5,282 +3.2%$382,363 -0.6%
    2016$5,116 +15.2%$384,610 +16.1%
    2015$4,443 -2.2%$331,412 +0.8%
    2014$4,544 +37.7%$328,782 +31.3%
    2013$3,301 +15.3%$250,424 +11.8%
    2012$2,863 -19.6%$223,917 -2.2%
    2011$3,562 -14.1%$228,891 -12.4%
    2010$4,145 -30.2%$261,365 -25.8%
    2009$5,940 -20.6%$352,095 -26.1%
    2008$7,482 $476,471
    2007-- --
    2006$1,761 --
    Find assessor info on the county website

    Neighborhood: 33837

    Nearby schools

    GreatSchools rating
    Schools provided by the listing agent
    • Elementary: Loughman Oaks Elem
    • Middle: Boone Middle
    • High: Ridge Community Senior High

    Source: The MLS. This data may not be complete. We recommend contacting the local school district to confirm school assignments for this home.

    Get a cash offer in 3 minutes
    Find out how much your home could sell for in as little as 3 minutes with a no-obligation cash offer.
    Estimated market value
    $639,100
    Get a cash offer in 3 minutes
    Find out how much your home could sell for in as little as 3 minutes with a no-obligation cash offer.
    Estimated market value
    $639,100