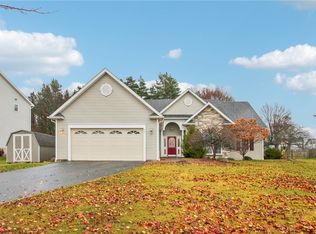
Welcome to 123 Harrogate Xing, a 2010 Colonial w/ 2,666 SF, 5 bedrooms and 3 baths. From the triple-bay garage and wide driveway to the stone pavers, retaining wall, low-maintenance river rock beds, lush landscaping and brick-trimmed front porch, every detail makes a stylish first impression.
Inside, a two-story foyer w/ coat closet opens to the main level, where 9-ft ceilings set an airy vibe. The open-concept kitchen and family room flow together around a big quartz island w/sink and water filter, a pantry, tile flooring, recessed and pendant lighting and appliances that incl. a refrigerator (’23), dishwasher (’20), gas stove, 2 garbage disposals and a new range hood (’24) vented to the outside. Bright natural light fills the family room from the bay window and expansive wall of windows, while the cathedral ceiling adds height and drama, highlighting the gas fireplace and built-in surround sound shared w/ the living room. The dining room is perfectly positioned for special gatherings. A flexible office or optional first-floor bedroom w/ closet adds versatility. Completing the main level are a full tiled bathroom w/ a no-step wheelchair-accessible shower, grab bars and a bench, plus a convenient laundry room w/ LG washer (’24), gas dryer and storage. Main-level doors are wheelchair friendly.
The basement has the option to be finished for additional living space, while currently providing a workshop (workbench included), 8ft Superior walls, PEX plumbing and an egress window . Mechanical updates include a HWT (’22) and a high-efficiency 95% HVAC system w/humidifier, recently inspected and cleaned in August (’25). The home is also hardwired with Ethernet in every room for secure internet and a large HDTV antenna is wired to the family room, living room, and primary bedroom.
Outdoors, a composite deck and brick patio overlook a fully fenced yard w/ black vinyl-coated fencing and a backdrop of trees for privacy. A man door gives direct access to the garage. Architectural shingles top off this well-maintained home. Just a short walk away, Breese Park-perfect for enjoying the outdoors! Delayed Negotiations Wednesday October 8th @ 9am
Closed
$481,000
123 Harrogate Xing, West Henrietta, NY 14586
5beds
2,666sqft
Single Family Residence
Built in 2010
0.36 Acres Lot
$502,900 Zestimate®
$180/sqft
$3,359 Estimated rent
Home value
$502,900
$468,000 - $543,000
$3,359/mo
Zestimate® history
Owner options
List your home for rent
$3,359/mo
Rent Zestimate®
Find your next renter with Zillow Rental Manager. Plus, with online applications, you can quickly screen prospective tenants – for free.
$3,359/mo
Rent Zestimate®
Refinance and save
$3,535/mo
Est. payment
Refinancing to a lower rate could help reduce your monthly payments and save thousands over the life of the loan.
$3,535/mo
Est. payment
Explore your selling options
Work with a Zillow partner agent
Leverage their expertise and Zillow's premium Showcase listings to get your home seen by more buyers.
Get startedList with your own agent
Get your home in front of millions of buyers by listing it on Zillow.
Learn how to do itSell it yourself
Take full control of how buyers see your home on Zillow by listing For Sale by Owner (FSBO).
List your homeWhat's special
Gas fireplaceTriple-bay garageExpansive wall of windowsComposite deckFlexible officeLow-maintenance river rock bedsBig quartz island
Zillow last checked:
Listing updated:
Listed by:
Dawn V. Nowak 585-317-7749,
Keller Williams Realty Greater Rochester
Bought with:
Dawn V. Nowak, 10401277497
Keller Williams Realty Greater Rochester
Source: NYSAMLSs,MLS#: R1639795 Originating MLS: Rochester
Originating MLS: RochesterFacts & features
Interior
Bedrooms & bathrooms
- Bedrooms: 5
- Bathrooms: 3
- Full bathrooms: 3
- Main level bathrooms: 1
- Main level bedrooms: 1
Heating
- Gas, Forced Air
Cooling
- Central Air
Appliances
- Included: Dryer, Dishwasher, Exhaust Fan, Disposal, Gas Oven, Gas Range, Gas Water Heater, Refrigerator, Range Hood, Washer, Humidifier
- Laundry: Main Level
Features
- Ceiling Fan(s), Cathedral Ceiling(s), Den, Separate/Formal Dining Room, Entrance Foyer, Eat-in Kitchen, Separate/Formal Living Room, Kitchen Island, Kitchen/Family Room Combo, Living/Dining Room, Pantry, Quartz Counters, Solid Surface Counters, Window Treatments, Bedroom on Main Level, Bath in Primary Bedroom, Programmable Thermostat, Workshop
- Flooring: Carpet, Tile, Varies, Vinyl
- Windows: Drapes
- Basement: Egress Windows,Full,Sump Pump
- Number of fireplaces: 1
Interior area
- Total structure area: 2,666
- Total interior livable area: 2,666 sqft
Property
Parking
- Total spaces: 3
- Parking features: Attached, Garage, Driveway
- Attached garage spaces: 3
Accessibility
- Accessibility features: Accessible Full Bath, Low Threshold Shower, Accessible Doors
Features
- Levels: Two
- Stories: 2
- Patio & porch: Deck, Patio
- Exterior features: Blacktop Driveway, Deck, Fully Fenced, Patio
- Fencing: Full
Lot
- Size: 0.36 Acres
- Dimensions: 90 x 175
- Features: Rectangular, Rectangular Lot, Residential Lot, Wooded
Details
- Parcel number: 2632002002800001073000
- Special conditions: Standard
Construction
Type & style
- Home type: SingleFamily
- Architectural style: Colonial
- Property subtype: Single Family Residence
Materials
- Brick, Vinyl Siding, PEX Plumbing
- Foundation: Poured
- Roof: Architectural,Shingle
Condition
- Resale
- Year built: 2010
Utilities & green energy
- Sewer: Connected
- Water: Connected, Public
- Utilities for property: Sewer Connected, Water Connected
Green energy
- Energy efficient items: Appliances, HVAC
Community & HOA
Community
- Security: Security System Owned
- Subdivision: Berkshire Park
Location
- Region: West Henrietta
Financial & listing details
- Price per square foot: $180/sqft
- Tax assessed value: $447,000
- Annual tax amount: $11,992
- Date on market: 10/1/2025
- Cumulative days on market: 7 days
- Listing terms: Cash,Conventional,FHA,VA Loan
Price history
| Date | Event | Price |
|---|---|---|
| 11/19/2025 | Sold | $481,000+20.3%$180/sqft |
Source:  NYSAMLSs #R1639795 Report a problem NYSAMLSs #R1639795 Report a problem | ||
| 10/9/2025 | Pending sale | $399,900$150/sqft |
Source: NYSAMLSs #R1639795 Report a problem | ||
| 10/1/2025 | Listed for sale | $399,900+53.8%$150/sqft |
Source: NYSAMLSs #R1639795 Report a problem | ||
| 5/21/2010 | Sold | $260,000$98/sqft |
Source: Public Record Report a problem | ||
Public tax history
| Year | Property taxes | Tax assessment |
|---|---|---|
| 2025 | -- | $485,000 +8.5% |
| 2024 | -- | $447,000 |
| 2023 | -- | $447,000 +37.9% |
| 2022 | -- | $324,100 +9% |
| 2021 | -- | $297,300 |
| 2020 | -- | $297,300 +12.3% |
| 2018 | -- | $264,700 |
| 2017 | $4,713 | $264,700 |
| 2016 | -- | $264,700 |
| 2015 | -- | $264,700 |
| 2014 | -- | $264,700 |
| 2013 | -- | $264,700 |
| 2012 | -- | $264,700 |
| 2011 | -- | $264,700 +692.5% |
| 2010 | -- | $33,400 |
| 2009 | -- | $33,400 |
Find assessor info on the county website
Neighborhood: 14586
Nearby homes
- $420,0003 bd2 ba1.9k sqft119 Harrogate Xing, West Henrietta, NY 14586Off Market
- $362,5003 bd2 ba1.7k sqft127 Harrogate Xing, West Henrietta, NY 14586Sold
- $393,9004 bd3 ba1.8k sqft71 Longton Pl, West Henrietta, NY 14586Off Market

- $439,8004 bd2 ba1.9k sqft115 Harrogate Xing, West Henrietta, NY 14586Off Market
- $366,1003 bd2 ba1.4k sqft126 Harrogate Xing, West Henrietta, NY 14586Off Market
- $454,2004 bd3 ba2.2k sqft67 Longton Pl, West Henrietta, NY 14586Off Market
- $420,7004 bd2 ba2k sqft111 Harrogate Xing, West Henrietta, NY 14586Off Market
- $392,2003 bd2 ba1.4k sqft63 Longton Pl, West Henrietta, NY 14586Off Market
Nearby schools
GreatSchools rating
- 6/10Mary K Vollmer Elementary SchoolGrades: 4-6Distance: 2.5 mi
- 5/10Henry V Burger Middle SchoolGrades: 7-9Distance: 2.6 mi
- 7/10Rush Henrietta Senior High SchoolGrades: 9-12Distance: 6 mi
Schools provided by the listing agent
- District: Rush-Henrietta
Source: NYSAMLSs. This data may not be complete. We recommend contacting the local school district to confirm school assignments for this home.
Sell for more on Zillow
Get a Zillow Showcase℠ listing at no additional cost and you could sell for .
$502,900
2% more
+$10,058
With Zillow Showcase(estimated)
$512,958
- New York
- Monroe County
- West Henrietta
- 14586
- 123 Harrogate Xing
Nearby cities
Nearby zip codes
Other West Henrietta Topics
