Embrace sustainable living on this unique Idaho retreat. The home offers main floor living with a utility room, primary bedroom suite, additional bedroom, and office, all warmed by a cozy wood stove. While upstairs you will find a fully equipped kitchen, traditional wood cook stove, two bedrooms, open family room, loft, and sunroom leading to a small balcony. At 2400 ft elevation, the organic gardens thrive, shielded by 7ft deer fences, and yield diverse berries, a vineyard, with asparagus patches alongside a greenhouse. The double car garage has a workshop. RV space with hookups, a chicken house, and 3 storage sheds cater to practical needs. The property is fully fenced with a gated private road. Modern connectivity with phone landline, cell service, and Airbridge internet. Sustainability features include propane backup heat, propane gas lights, rainwater storage, solar panels, backup power batteries, and a hand pump on the well head. Enjoy the outdoor picnic area with fire pit and a 25 yard pistol range.
Sold
Price Unknown
123 Hawthorn, Kooskia, ID 83539
4beds
3baths
1,908sqft
Single Family Residence
Built in 2004
4.8 Acres Lot
$516,200 Zestimate®
$--/sqft
$2,634 Estimated rent
Home value
$516,200
$490,000 - $547,000
$2,634/mo
Zestimate® history
Owner options
List your home for rent
$2,634/mo
Rent Zestimate®
Find your next renter with Zillow Rental Manager. Plus, with online applications, you can quickly screen prospective tenants – for free.
$2,634/mo
Rent Zestimate®
Refinance and save
Refinancing to a lower rate could help reduce your monthly payments and save thousands over the life of the loan.
Explore your selling options
Work with a Zillow partner agent
Leverage their expertise and Zillow's premium Showcase listings to get your home seen by more buyers.
Get startedList with your own agent
Get your home in front of millions of buyers by listing it on Zillow.
Learn how to do itSell it yourself
Take full control of how buyers see your home on Zillow by listing For Sale by Owner (FSBO).
List your homeWhat's special
Zillow last checked:
Listing updated:
Listed by:
Earl Musick 208-284-4797,
United Country - Musick & Sons,
Misty Johnson 208-451-4576,
United Country Steelhead Realty
Bought with:
Misty Johnson
United Country Steelhead Realty
Source: IMLS,MLS#: 98901304
Facts & features
Interior
Bedrooms & bathrooms
- Bedrooms: 4
- Bathrooms: 3
- Main level bathrooms: 1
- Main level bedrooms: 2
Primary bedroom
- Level: Main
- Area: 121
- Dimensions: 11 x 11
Bedroom 2
- Level: Main
- Area: 99
- Dimensions: 11 x 9
Bedroom 3
- Level: Upper
- Area: 110
- Dimensions: 11 x 10
Bedroom 4
- Level: Upper
- Area: 110
- Dimensions: 11 x 10
Family room
- Level: Upper
- Area: 437
- Dimensions: 19 x 23
Kitchen
- Level: Upper
Living room
- Level: Main
- Area: 420
- Dimensions: 30 x 14
Office
- Level: Main
- Area: 99
- Dimensions: 11 x 9
Heating
- Propane, Wood, Other
Appliances
- Included: Electric Water Heater, Dishwasher, Disposal, Microwave, Gas Oven, Gas Range
Features
- Bath-Master, Bed-Master Main Level, Family Room, Loft, Laminate Counters, Number of Baths Main Level: 1, Number of Baths Upper Level: 1
- Flooring: Tile, Carpet, Laminate, Vinyl
- Has basement: No
- Has fireplace: Yes
- Fireplace features: Wood Burning Stove, Propane
Interior area
- Total structure area: 1,908
- Total interior livable area: 1,908 sqft
- Finished area above ground: 1,908
- Finished area below ground: 0
Property
Parking
- Total spaces: 2
- Parking features: Detached, RV Access/Parking
- Garage spaces: 2
- Details: Garage: 36x24
Features
- Levels: Two
- Patio & porch: Covered Patio/Deck
- Fencing: Full
Lot
- Size: 4.8 Acres
- Features: 1 - 4.99 AC, Garden, Chickens, Rolling Slope, Manual Sprinkler System
Details
- Parcel number: RP32N05E291830A
Construction
Type & style
- Home type: SingleFamily
- Property subtype: Single Family Residence
Materials
- Frame, Wood Siding
- Foundation: Slab
- Roof: Composition
Condition
- Year built: 2004
Utilities & green energy
- Electric: Photovoltaics Seller Owned
- Sewer: Septic Tank
- Water: Well
- Utilities for property: Cable Connected
Community & HOA
Location
- Region: Kooskia
Financial & listing details
- Tax assessed value: $473,260
- Annual tax amount: $871
- Date on market: 2/24/2024
- Listing terms: Cash,Conventional,VA Loan
- Ownership: Fee Simple
Price history
Price history is unavailable.
Public tax history
| Year | Property taxes | Tax assessment |
|---|---|---|
| 2025 | $1,452 +9.9% | $473,260 +14% |
| 2024 | $1,321 +51.5% | $415,079 +5% |
| 2023 | $872 +7.8% | $395,493 +20% |
| 2022 | $809 +19.7% | $329,577 |
| 2021 | $675 -29.1% | $329,577 +64.1% |
| 2020 | $953 | $200,870 +1.8% |
| 2019 | $953 +9.6% | $197,409 +10% |
| 2018 | $869 -12% | $179,462 |
| 2017 | $988 +12% | $179,462 |
| 2016 | $882 | $179,462 |
| 2014 | $882 | -- |
| 2013 | -- | -- |
| 2010 | -- | -- |
Find assessor info on the county website
Neighborhood: 83539
Nearby homes
- $165,0009.2 acresWild Plum Ln, Kooskia, ID 83539Lot/Land

- $630,9001 bd1 ba1.7k sqft138 Wild Plum Ln, Kooskia, ID 83539Off Market
- $448,7003 bd2 ba2.3k sqft154 Wild Plum Ln, Kooskia, ID 83539Off Market
- $754,4007 bd4 ba4.2k sqft245 Big Cedar Rd, Kooskia, ID 83539Off Market
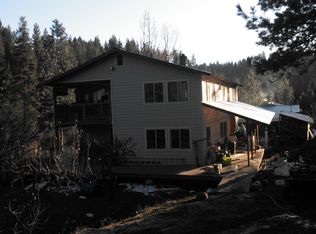
- $432,500-- bd-- ba2.1k sqft125 Hawthorn, Kooskia, ID 83539Off Market
- $250,000-- bd-- ba-- sqft125 Hawthorn, Kooskia, ID 83539Off Market
- $641,7003 bd2 ba961 sqft168 Wild Plum Ln, Kooskia, ID 83539Off Market
- $421,900-- bd-- ba960 sqft145 Wild Plum Ln, Kooskia, ID 83539Off Market
Nearby schools
GreatSchools rating
- NAClearwater Valley Elementary SchoolGrades: PK-6Distance: 7.1 mi
- 1/10Clearwater Valley Junior-Senior High SchoolGrades: 7-12Distance: 6.3 mi
Schools provided by the listing agent
- Elementary: Clearwater Valley
- Middle: Clearwater Valley
- High: Clearwater Valley
- District: Mountain View District #244
Source: IMLS. This data may not be complete. We recommend contacting the local school district to confirm school assignments for this home.
- Idaho
- Idaho County
- Kooskia
- 83539
- 123 Hawthorn
